Drawing Room / Tannery Arts
A reception, library and education room in birch plywood, designed in-house after the architect had left the project
- Client
- Tannery Arts, direct commission
- Scope
- Reception desk, display and storage joinery, shopfront across three rooms
- Design
- Universal Joinery, with design input from Drawing Room
- Material
- Birch plywood, B/BB grade
- Finish
- Bona Mega matte clear lacquer
- Worktop
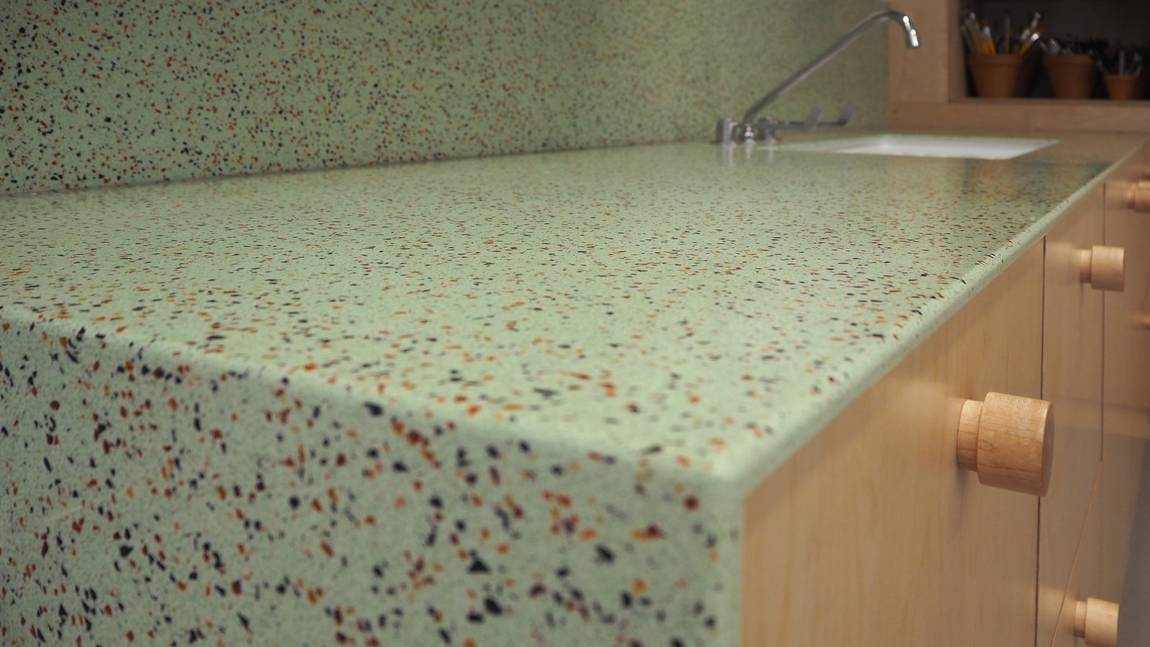
- Durat, a recycled solid-surface material
- Machining
- CNC
- Completed
- September 2025
The brief
Tannery Arts wanted a reception, library and education room that felt like one place rather than three. The word that kept coming up was institutional but warm — not an apology for being a building, and not an office either.
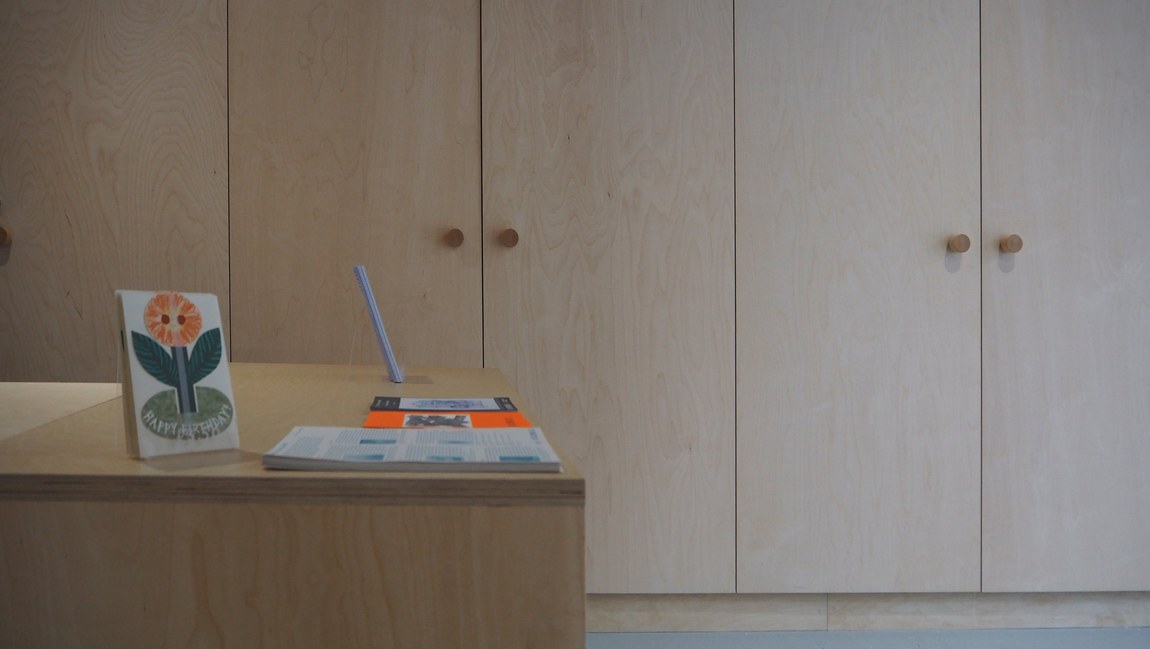
Plywood does that particular job well. It has an institutional language already built into it: honest, repeatable, unfussy, and it carries an edge that tells you how the thing was made. Left clear-lacquered rather than painted, it stays warm where a sprayed colour would have gone cold.
Designing it out
There were architectural drawings when we came to it, but the architect was no longer on the project. So the design work came to us, resolving the three rooms into a coherent system, setting out the units, and drawing everything to a point where it could be machined, with Drawing Room’s own staff putting forward ideas alongside that process.
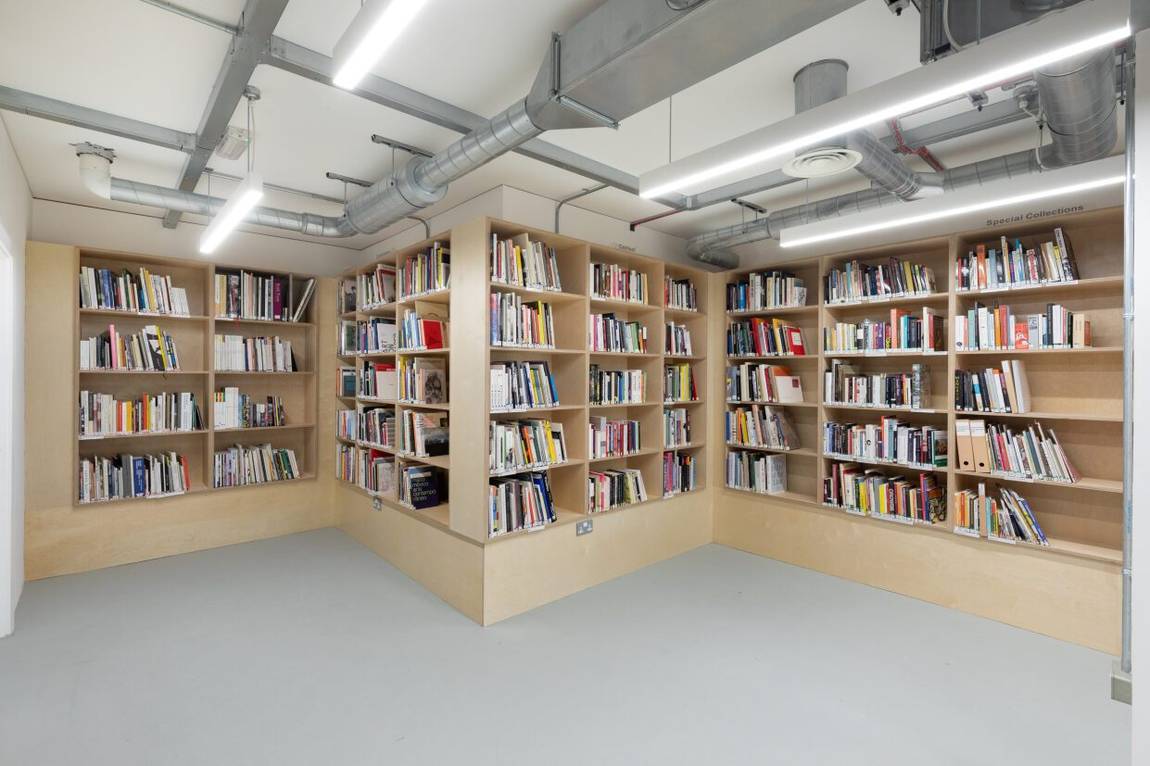
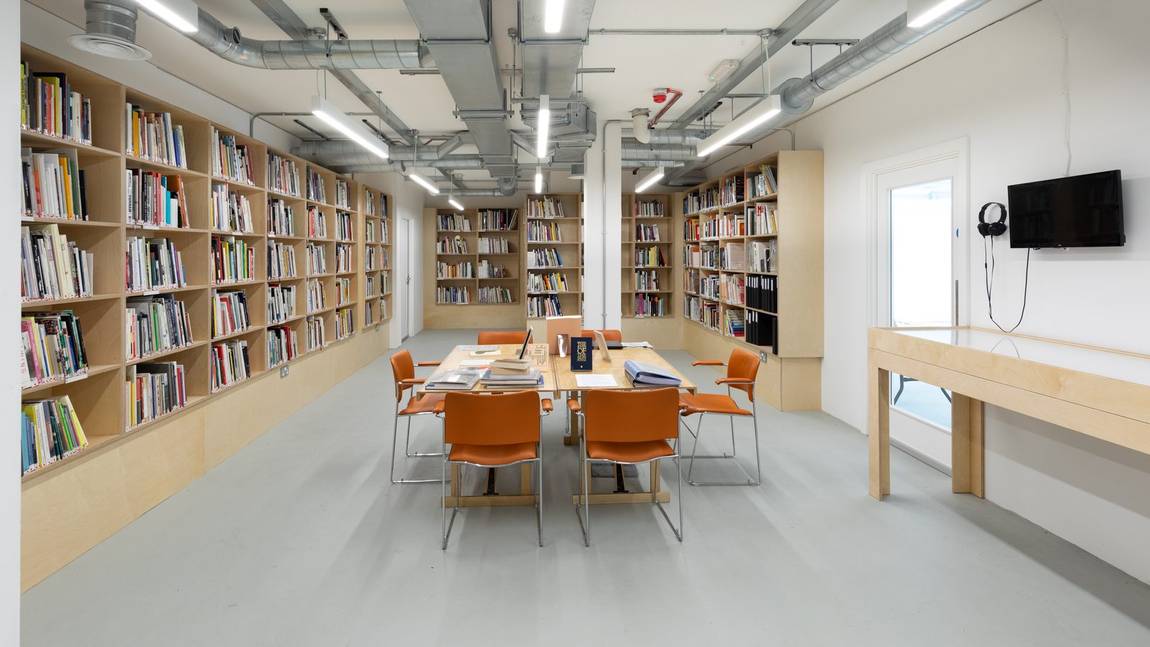
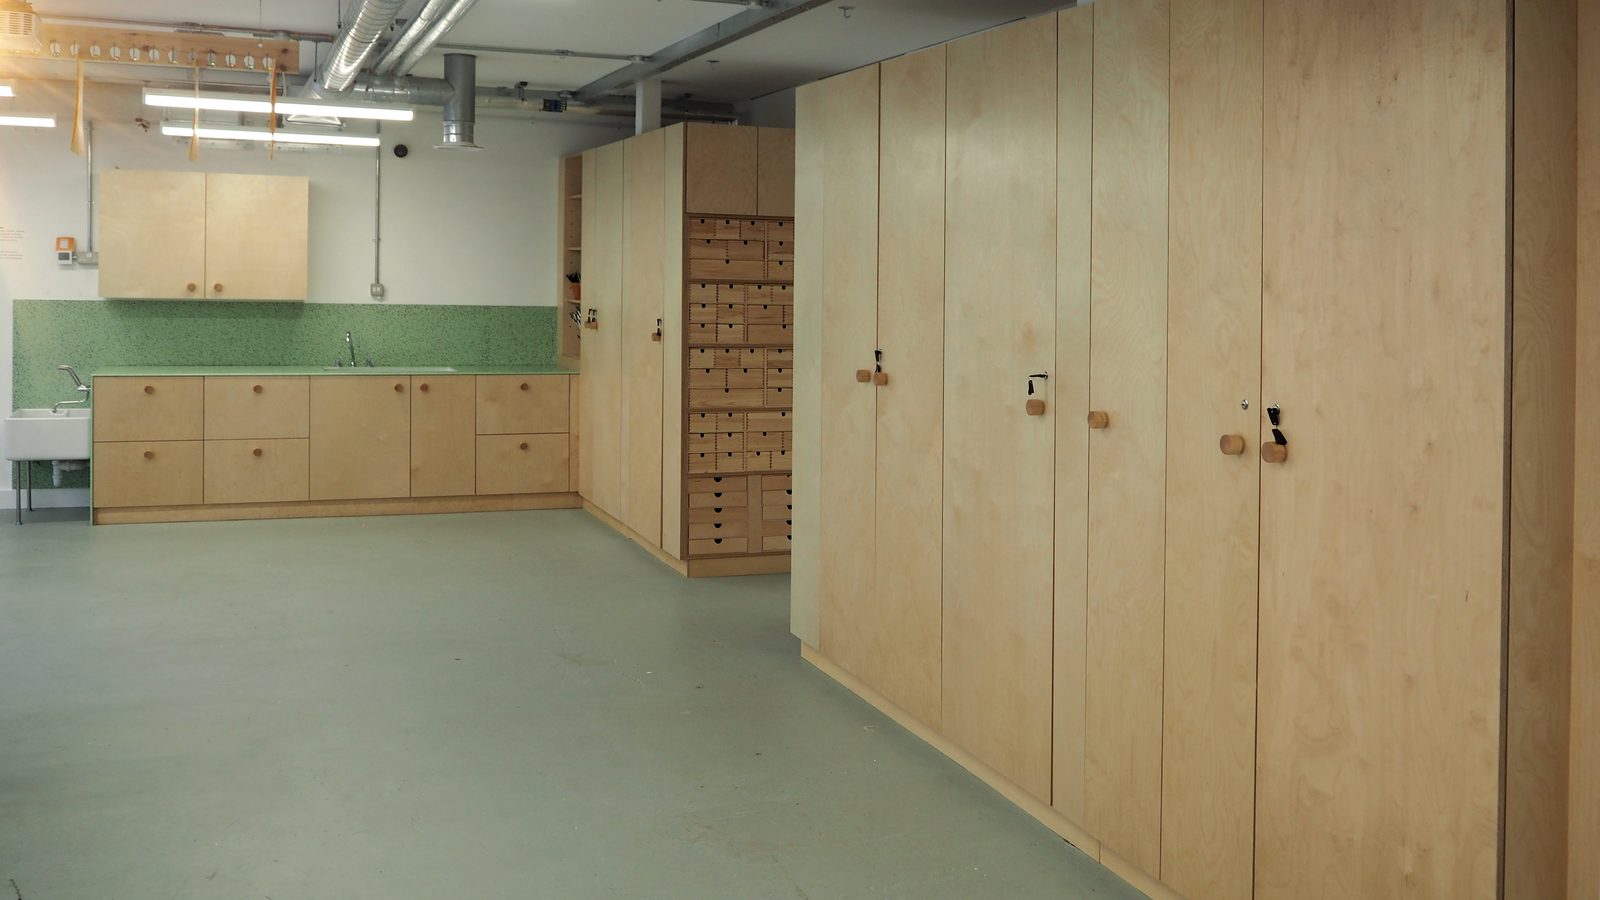
Working to a single module across all three rooms is what holds it together. Repeating the same bay width and the same detail means the reception, the library and the education room read as one build rather than three commissions that happen to share the same material.
Reception
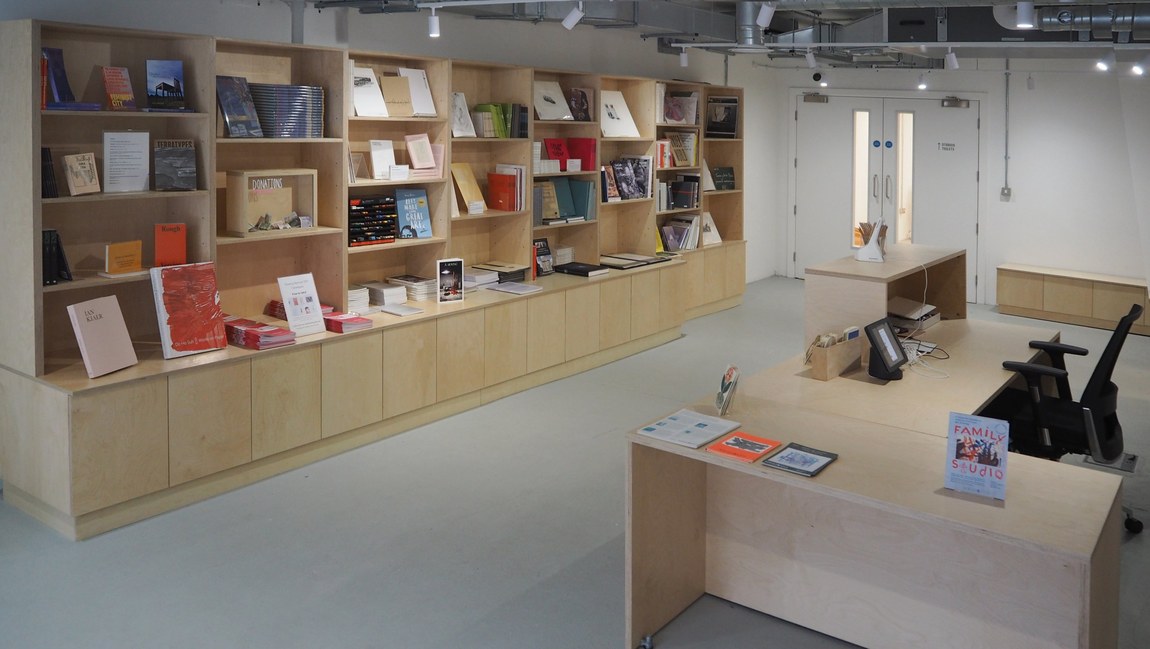
The desk is two units set together in an L, roughly two metres by two and a half, sized to work as a greeting point and as somewhere to do a day’s work.
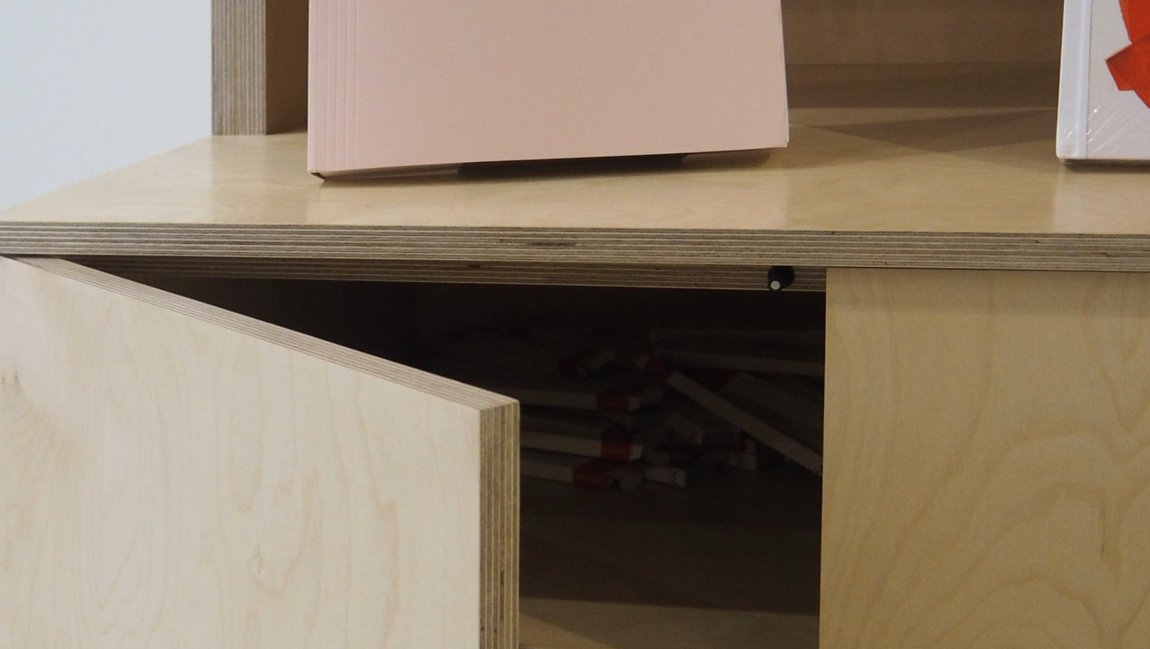
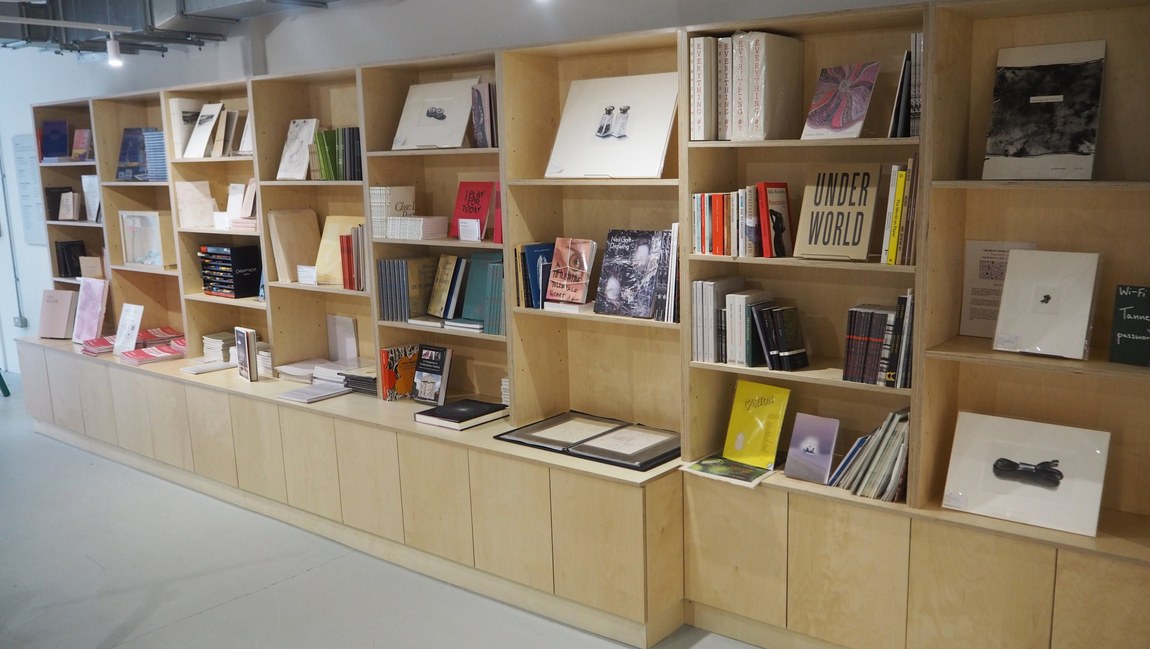
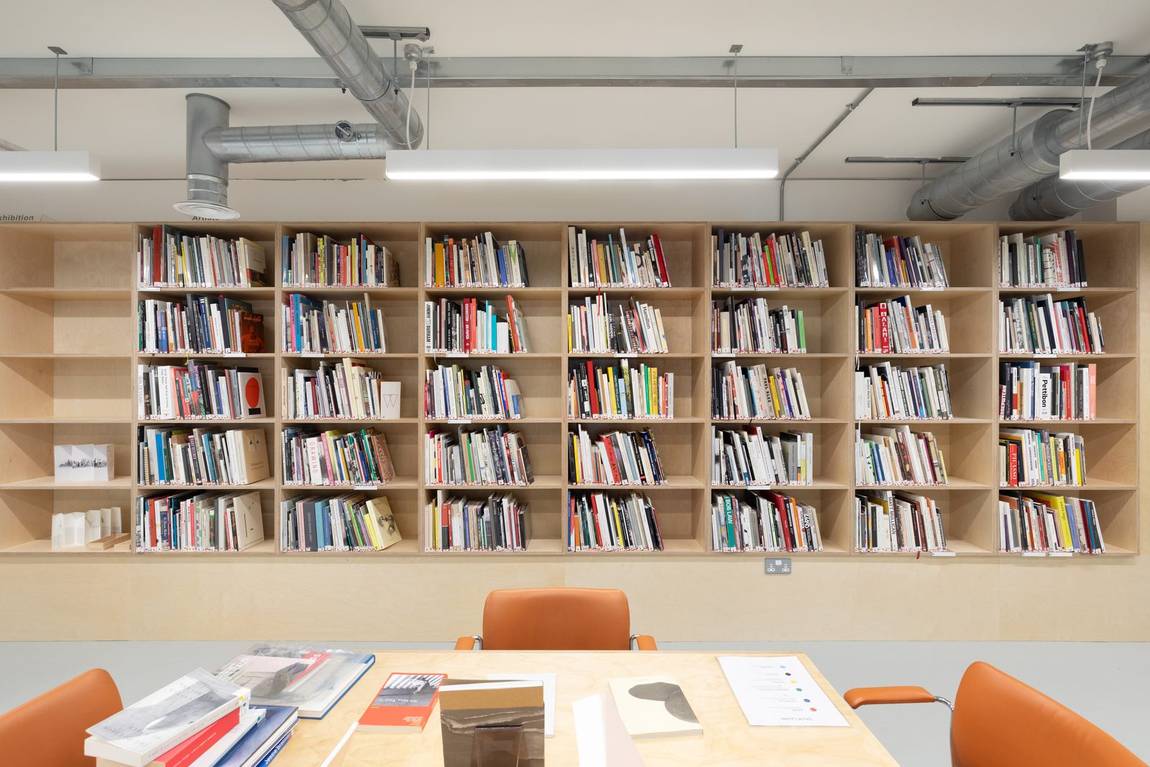
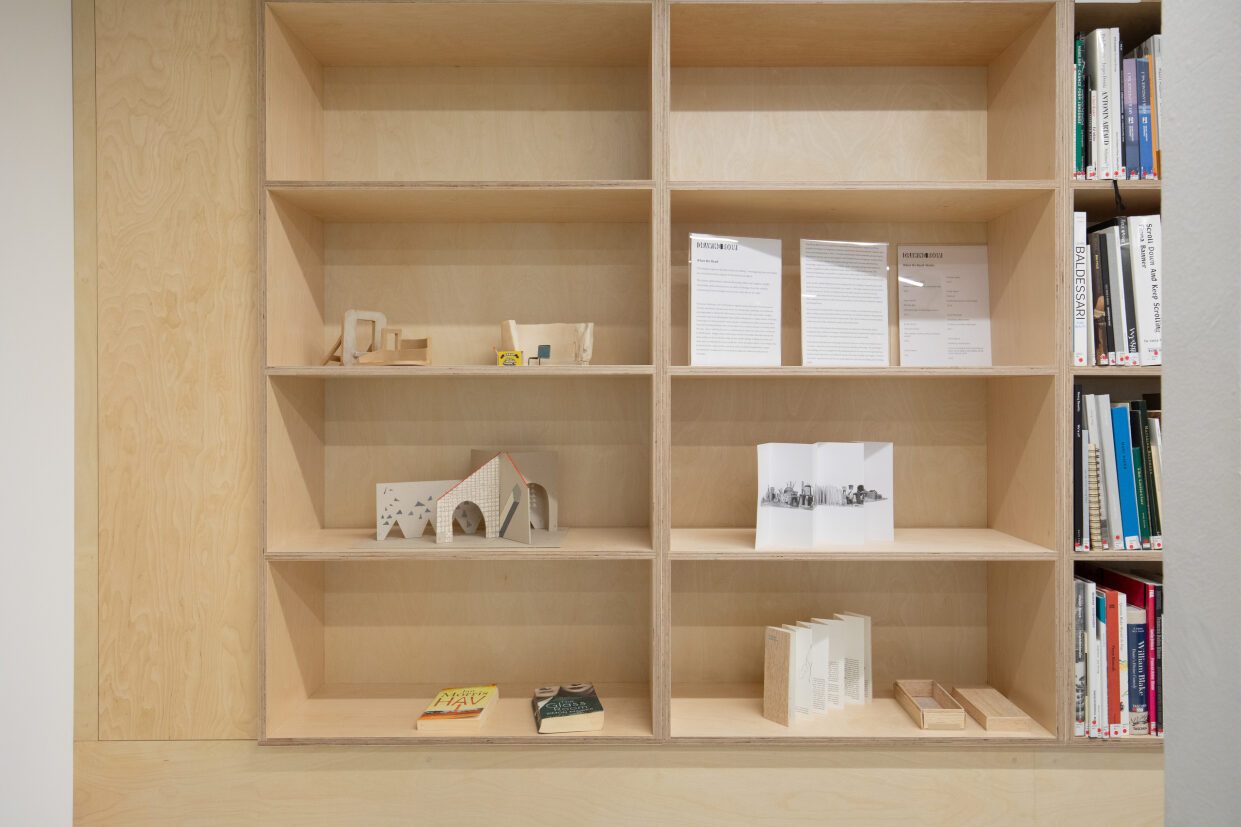
Behind it, around six metres of shelving runs the length of the wall, broken into repeated bays of about 800mm. The bottom of the run is closed cabinet at 500 to 600mm deep, taking the storage a working building generates, with a continuous counter across the top that doubles as a display plinth. Above that the depth drops back and the units become open racking for the books and catalogues the shop sells.
The bays are a consistent width but deliberately not a consistent subdivision. Shelf heights change from bay to bay and some are split vertically, which is what lets one run hold a monograph, a pile of thin catalogues and a rack of pencils without any of it looking wrong. Six metres of identical pigeonholes would have read as a storeroom.
The run also steps down in height as it moves towards the desk, so the wall of shelving resolves into the reception rather than stopping abruptly against it. The same material and the same module run throughout, but the composition changes as the room changes use.
Library
The second room is a plainer brief: a library, given over entirely to shelving for the reference books it holds, rather than the mix of display, storage and sale the reception has to do. Built in the same birch ply and the same module as the rest of the building, with none of the stepped, variable-height bays the shop needed, just consistent runs for the books themselves.
Education room
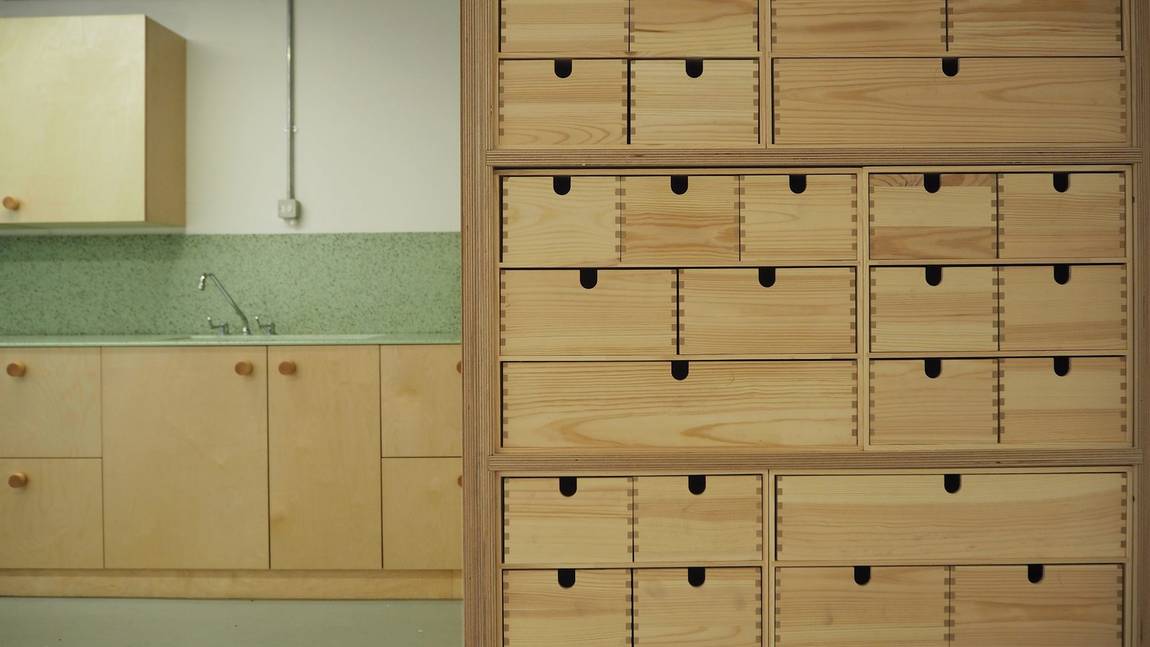
The third room is where Drawing Room run art classes for children. It carries the same material and module as the other two rooms, so the building reads as one piece throughout, even though this room is doing a different job again.
Machining and finish
Everything was CNC machined, which is what makes a run of repeated bays hold its line across six metres. Components were then finished in clear lacquer, leaving the ply face and the laminated edge visible throughout.