Grange Walk
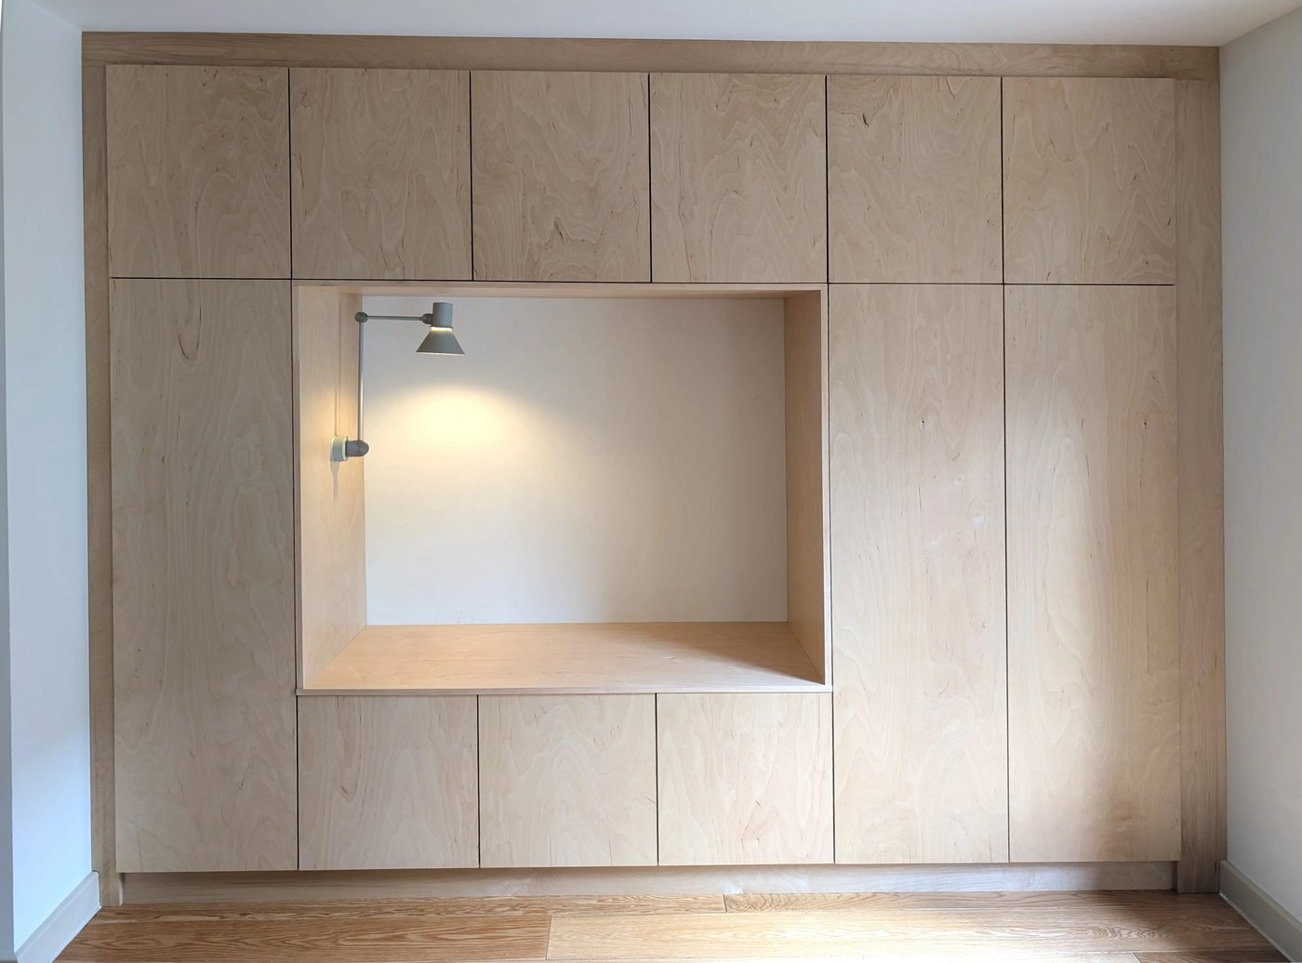
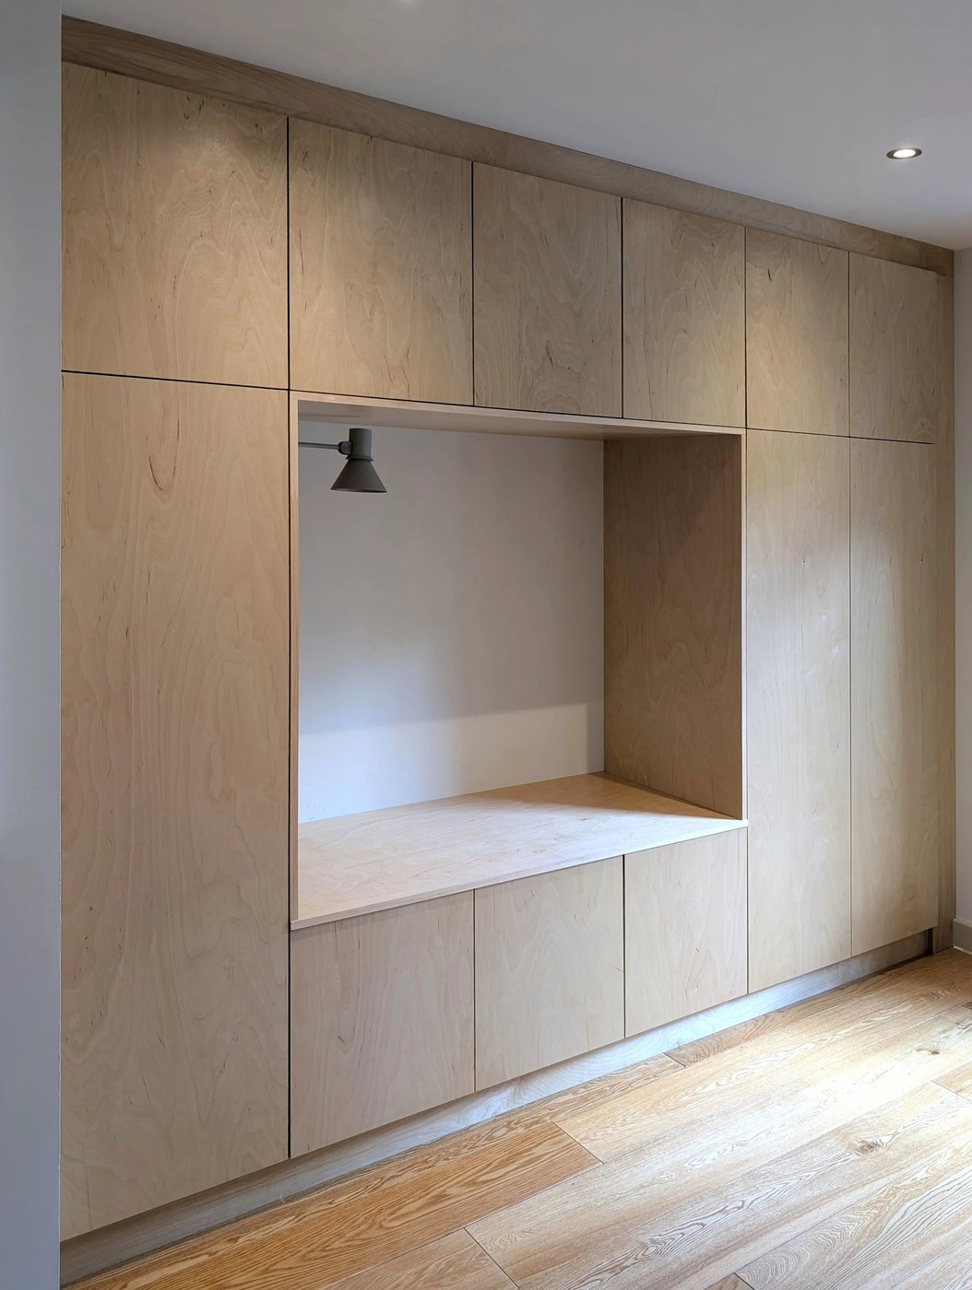
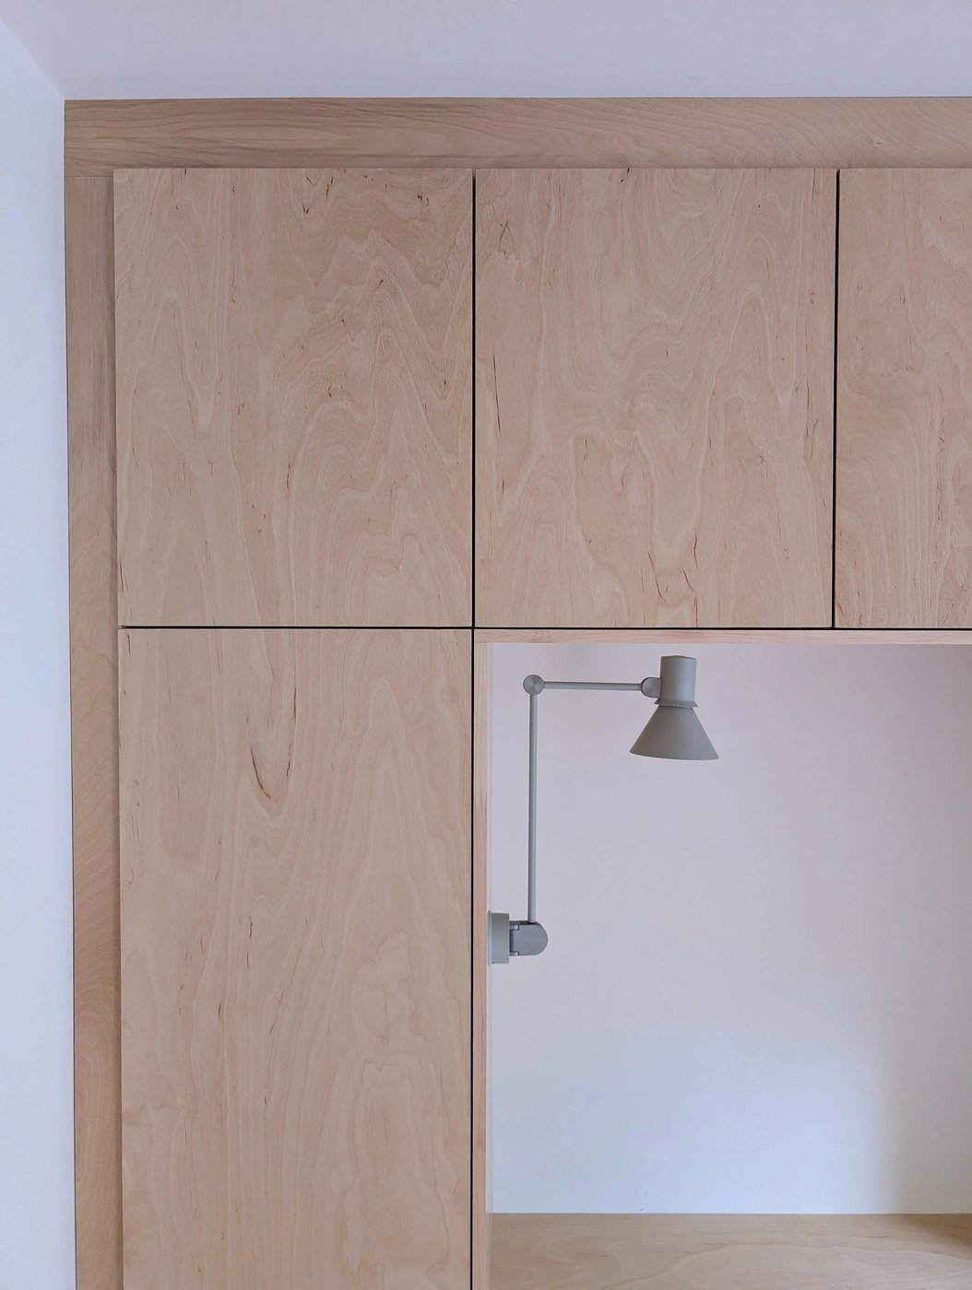
A wall of plywood joinery with a seating nook set into it, built around crisp lines and very little visual noise
- Client
- Private client
- Scope
- Plywood joinery wall with integrated seating nook
- Design
- Universal Joinery
- Material
- Birch plywood, B/BB grade
- Finish
- Sprayed, pre-catalysed interior lacquer, by Morrells
- Location
- Grange Walk
- Completed
- August 2025
The piece
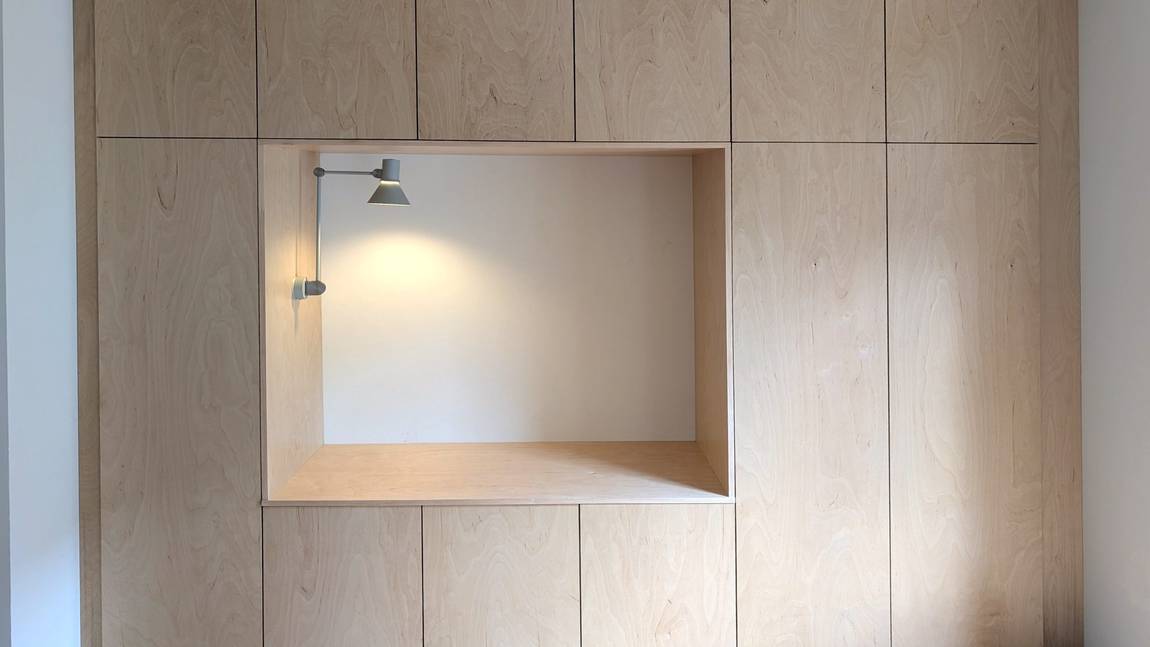
Grange Walk is a wall of plywood joinery with a seating nook set into the middle of it. The construction is plywood throughout, and the design leans on that: the panels and the lining of the nook are the same material, so the wall reads as one piece rather than a set of units.
Crisp lines
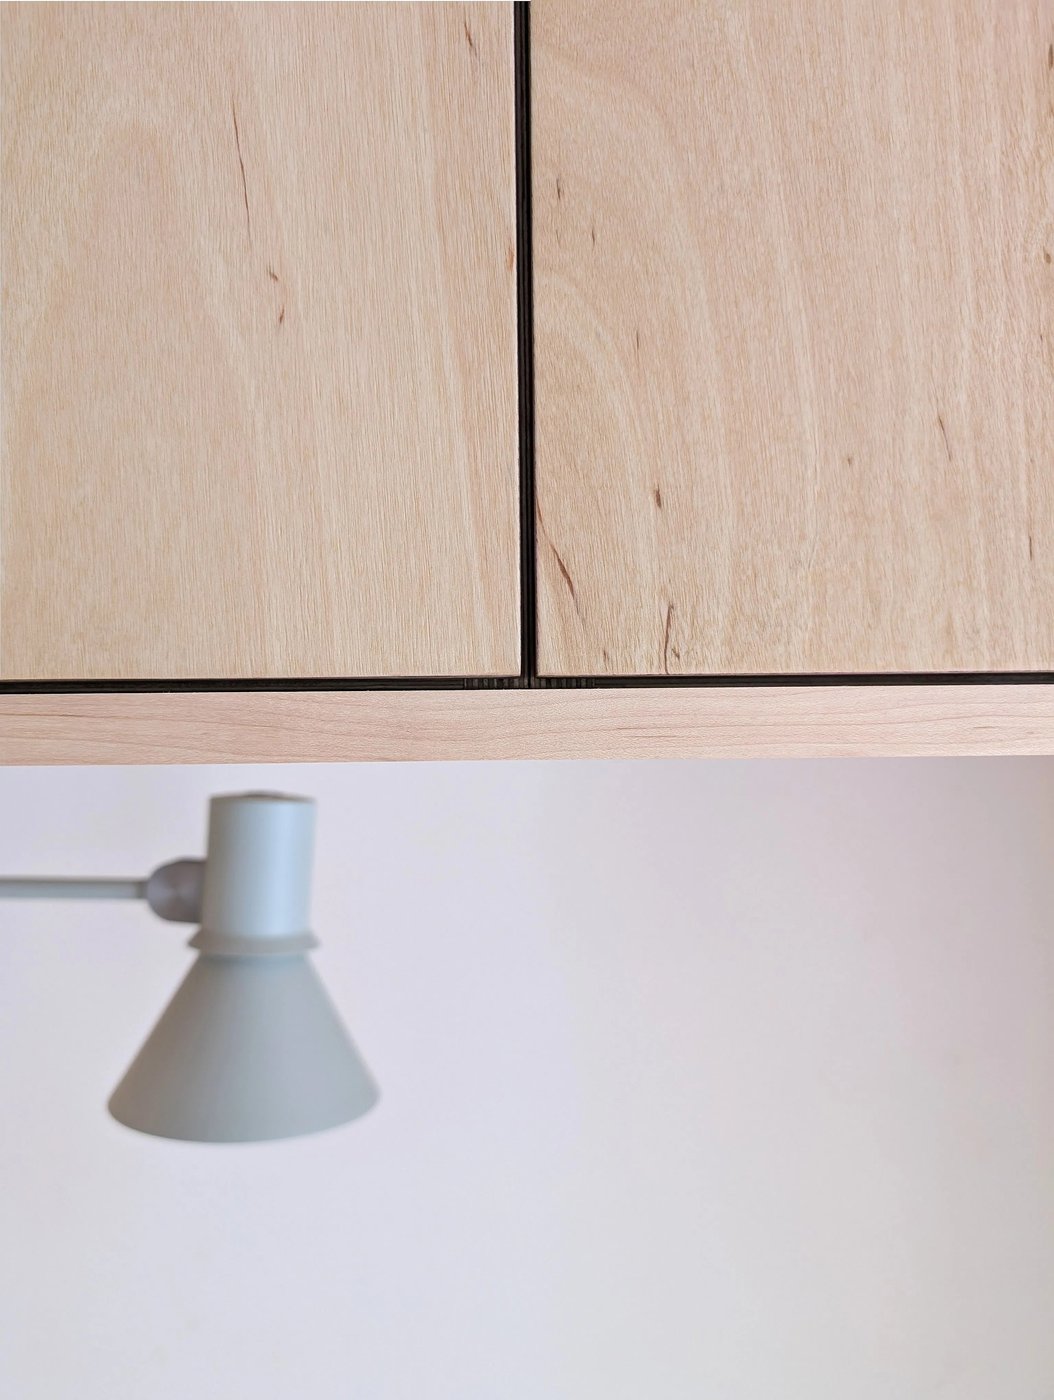
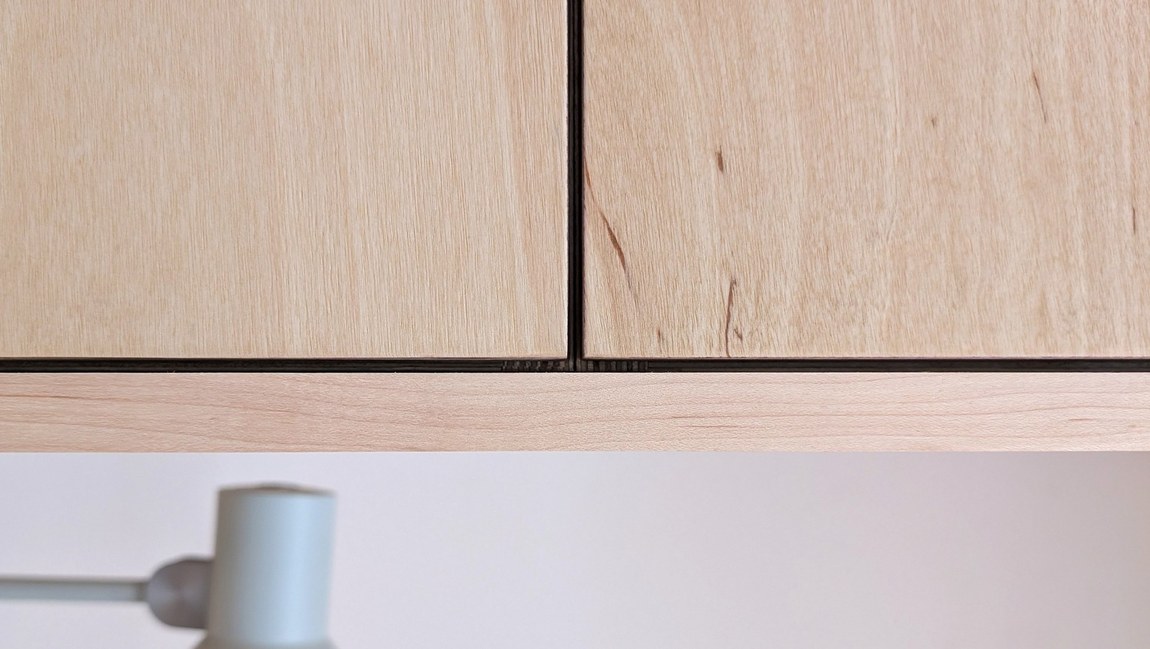
The panels sit flush with one another, separated by narrow, even joints, with no handles on show. With nothing projecting, the eye follows the grain and the lines between panels, and the wall stays quiet.
That only works if the cutting and the setting-out are exact. When the line between two panels is this thin, any variation in it is visible from across the room.
The seating nook
Set into the centre of the wall, the nook is the one place where the elevation gives up its flatness. It is lined in the same plywood, with a wall light mounted inside, so it works as somewhere to sit and as a lit recess in the wall.