Novara Media
Six desks, a kitchenette, personal storage and two soundproofed meeting rooms, fitted into an office in the Biscuit Factory, Bermondsey
- Client
- Novara Media
- Scope
- Six desks, a kitchenette, personal belonging storage, and two soundproofed meeting rooms
- Design
- Unit 38
- Material
- Solid-core door blanks on steel legs (desks), black acoustic wool felt (wall strip)
- Location
- The Biscuit Factory, Bermondsey
The brief
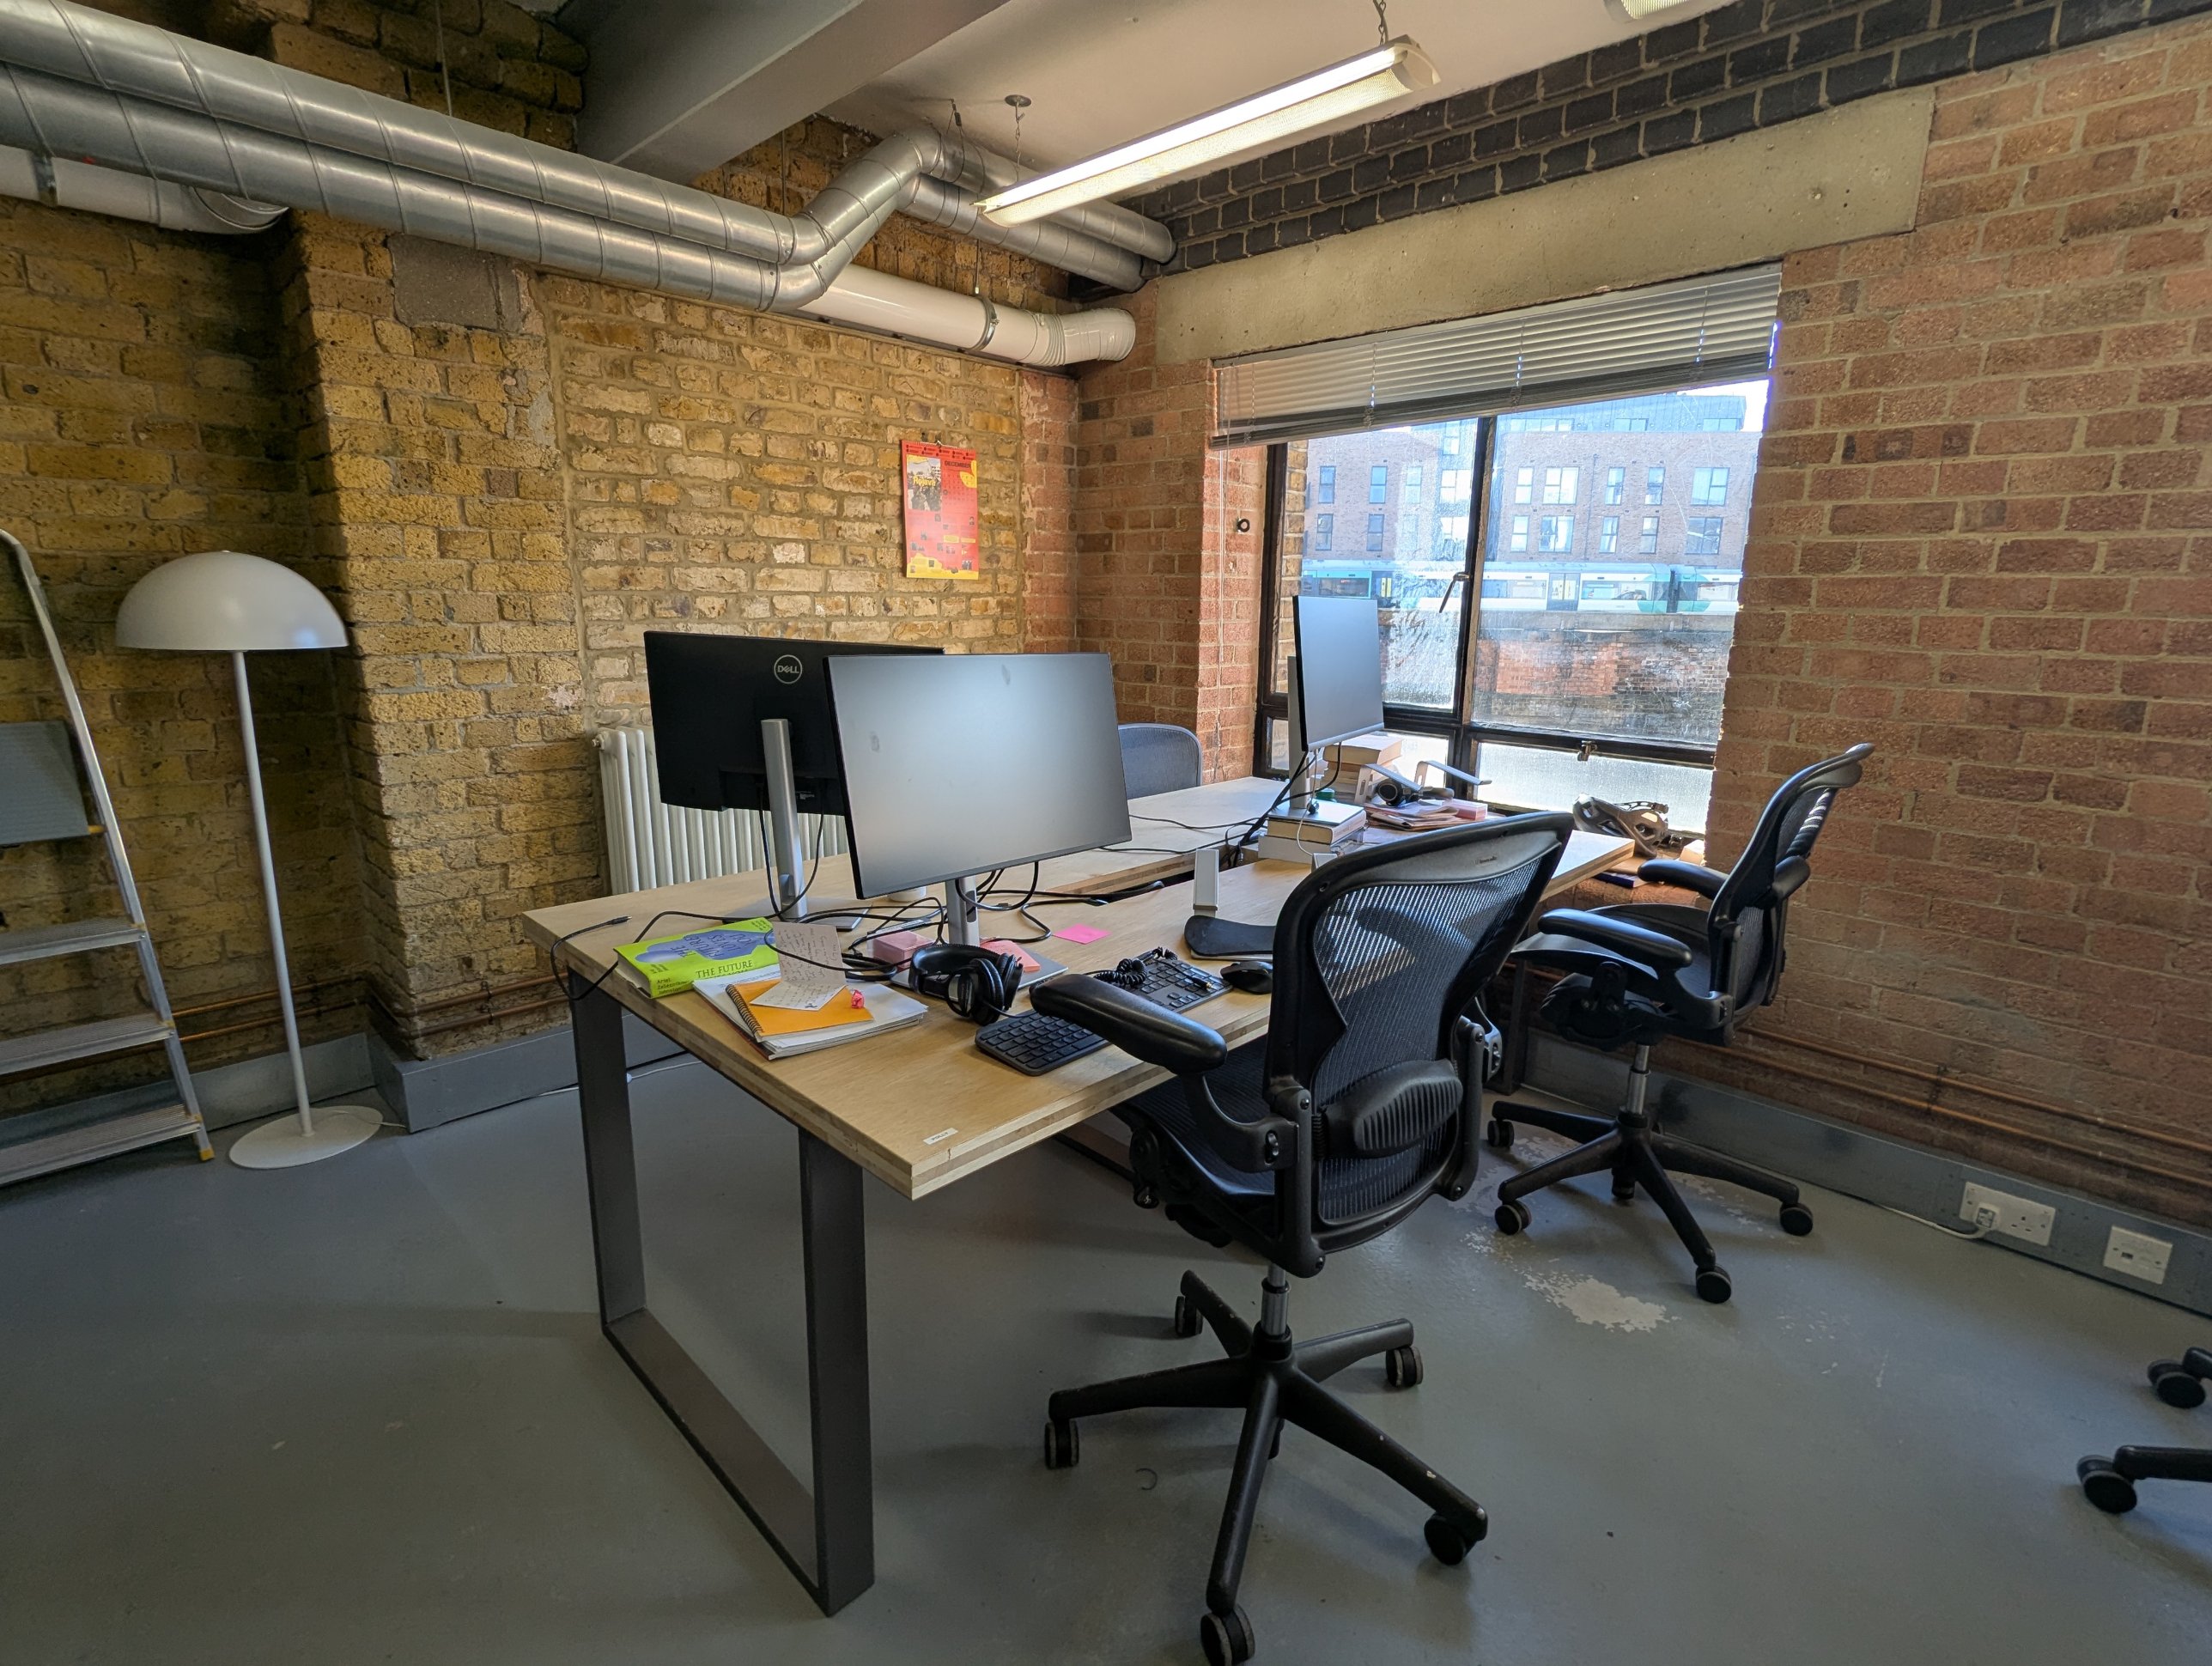
Novara Media’s office is in the Biscuit Factory in Bermondsey, a red-brick industrial building, and the fit-out was designed to sit comfortably in that: exposed brick left alone, and new joinery that doesn’t fight the building’s own character. Unit 38, the architects, had already done the drawings and specified the fit-out; our part was building and installing it.
The desks
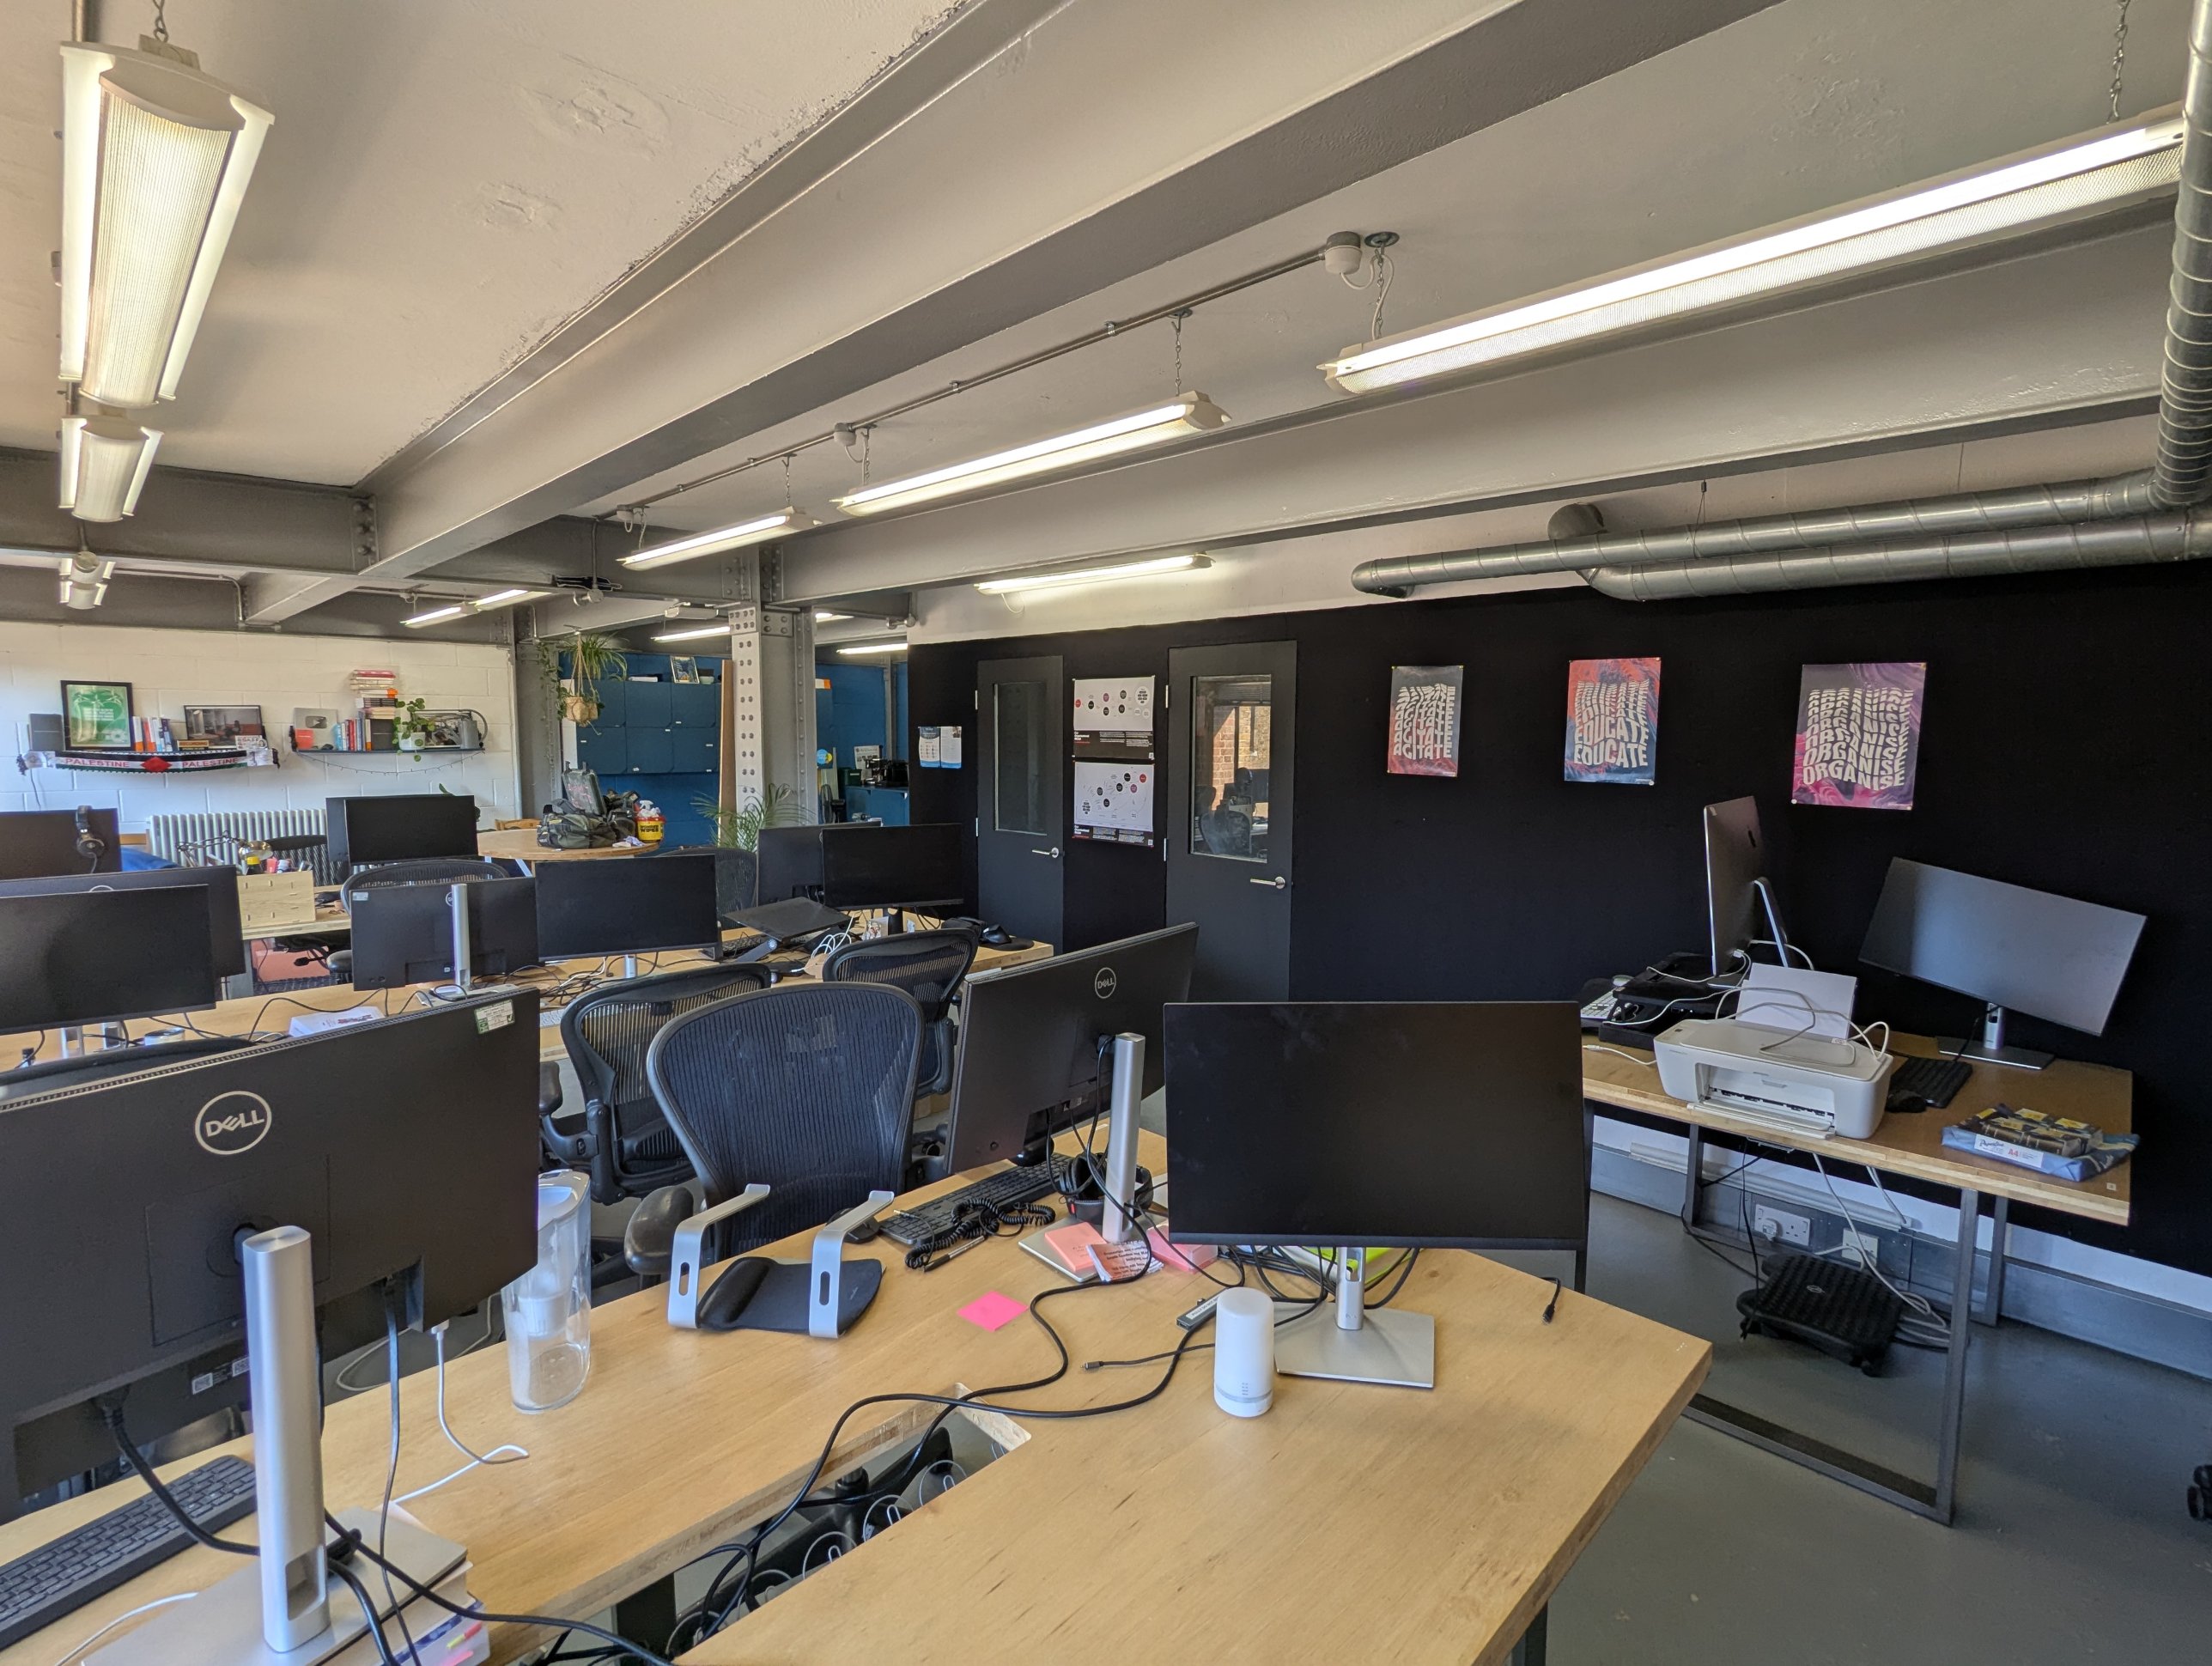
Six desks, each topped with a solid-core door blank, roughly eight foot by four, set on steel legs. Using a door blank rather than a built desktop gives a genuinely large, sturdy work surface, with room for people to spread out rather than a desk sized to the minimum.
Two soundproofed meeting rooms
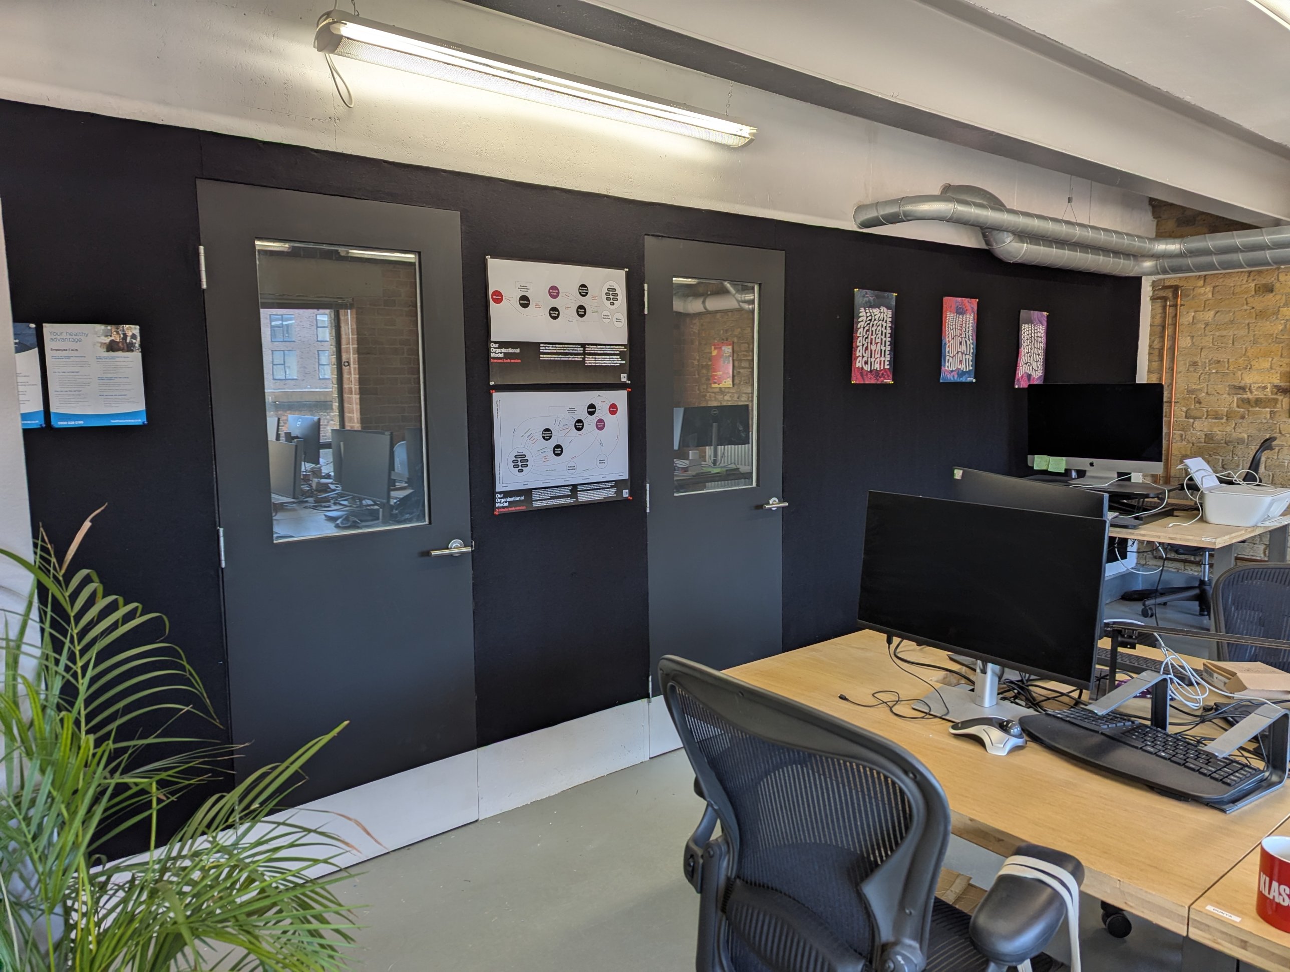
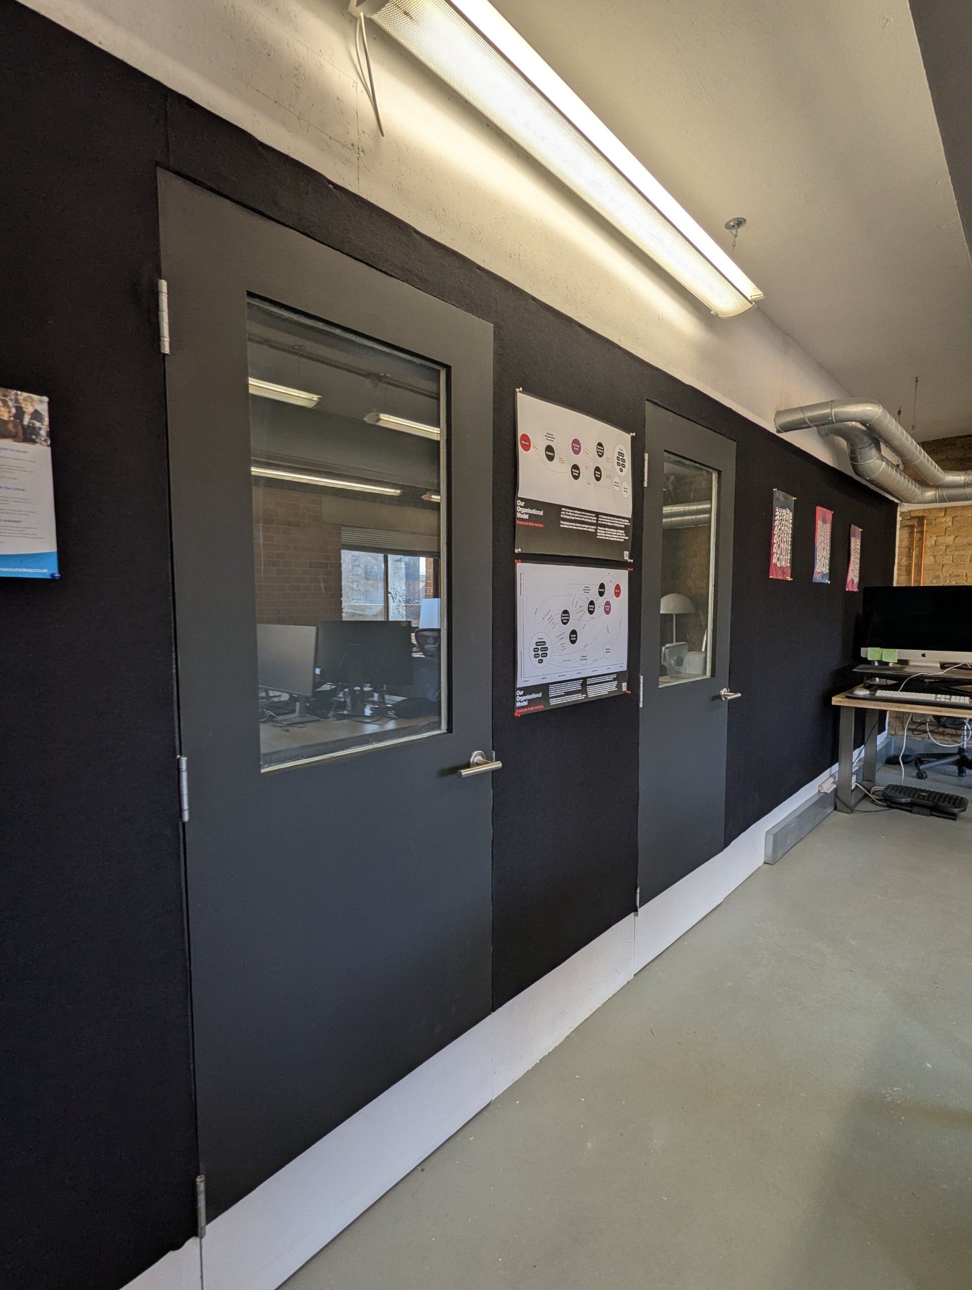
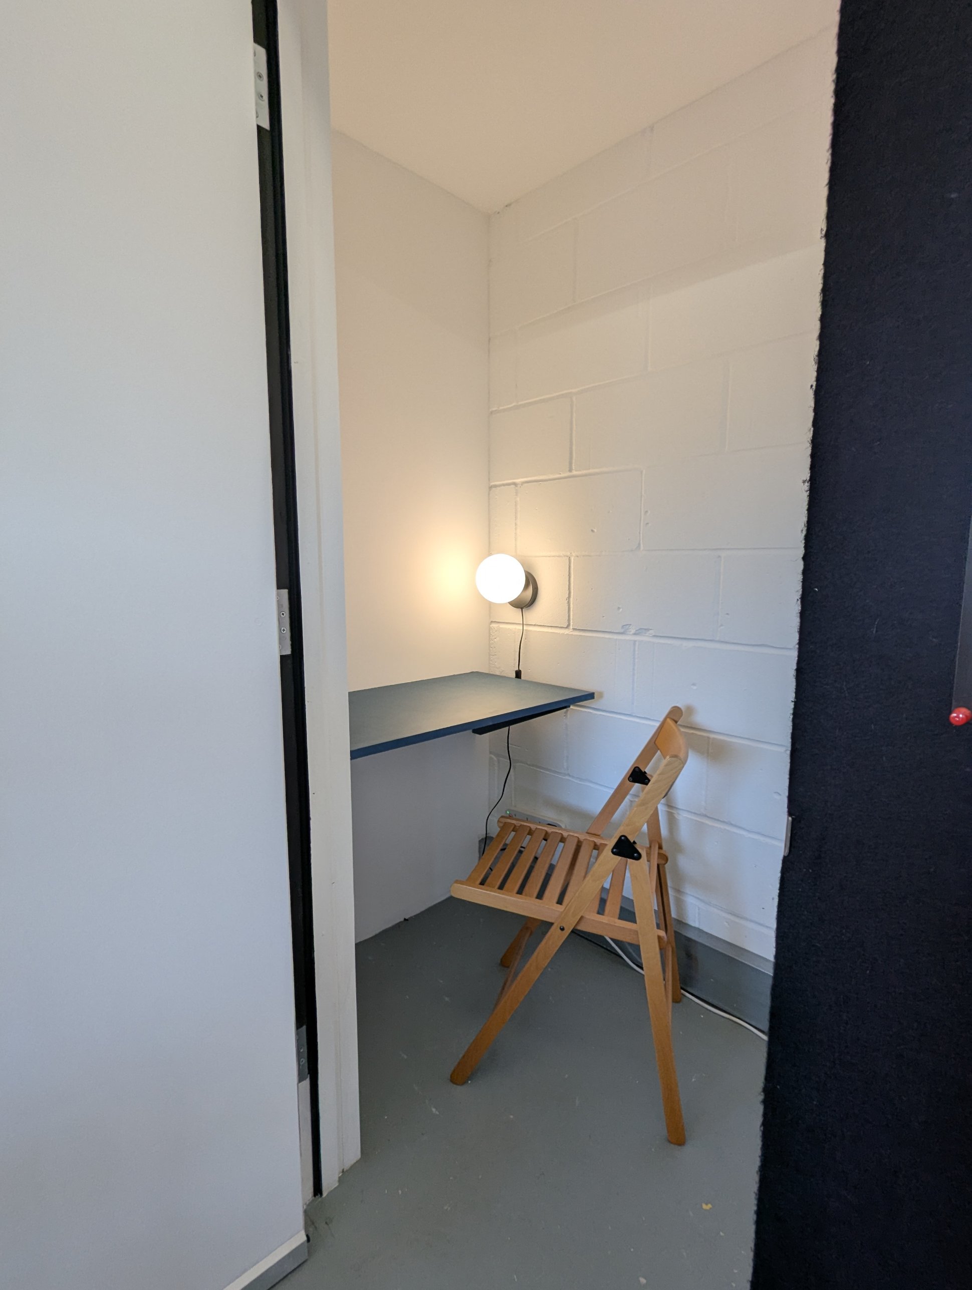
The two meeting rooms are built so whoever’s on a call can shut out the noise of the rest of the office. They’re not acoustically decoupled from the structure, but built up with two layers of plasterboard on each side of the stud wall, acoustic sealant between the layers, a door with increased mass, and drop seals to close the gap at the floor — with every other gap in the construction sealed up as it went in. It’s a moderate level of soundproofing rather than a recording studio, but enough to take a call without the open-plan floor bleeding through.
Kitchenette and storage
The kitchenette and the personal belonging storage cupboards share the same durable surface, chosen to stand up to daily use.
The black wool wall
A strip of black acoustic wool felt runs along the corridor wall outside the meeting rooms, specified by Unit 38. It does two jobs: a deliberate band of dark colour against the brick and white paintwork, and a surface that doubles as a pin board for posters and notices.
What clients say
“Universal Joinery fabricated and installed new desks and soundproof meeting rooms for our office. Communication was easy, site visits were quick to arrange, and the work was done efficiently with minimal disruption to our team.”
Pembe, Thousand Hands