Southwark Park Road
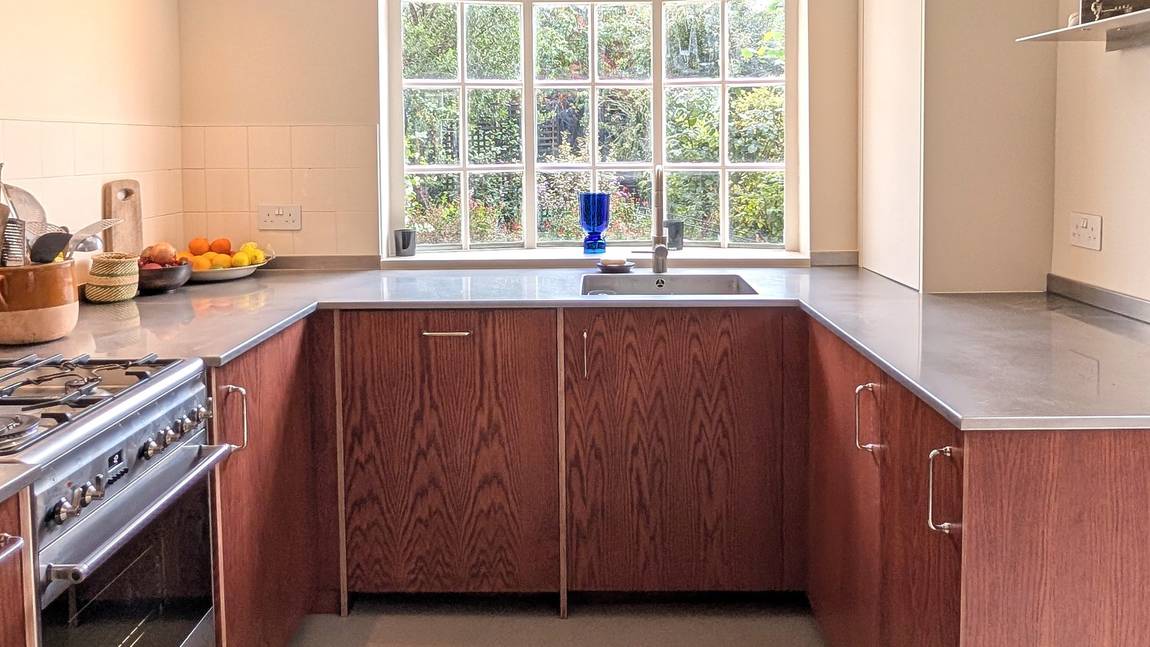
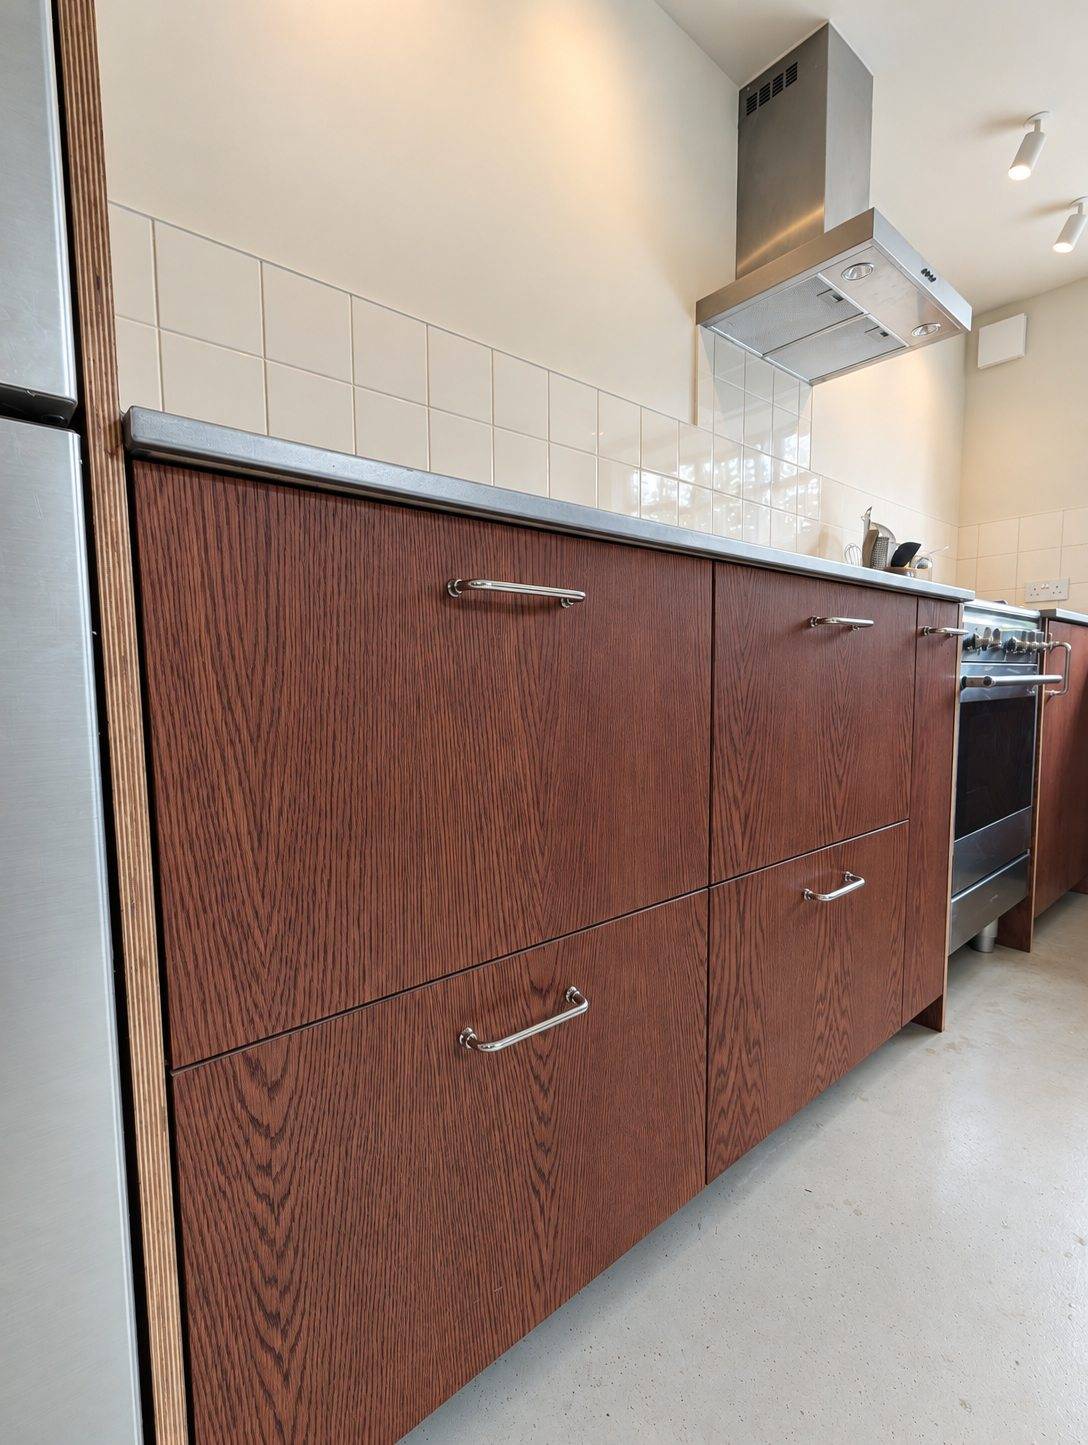
A kitchen built from birch plywood veneered in crown-cut oak, dyed to a red mahogany, with a welded stainless steel worktop
- Client
- Mariann
- Scope
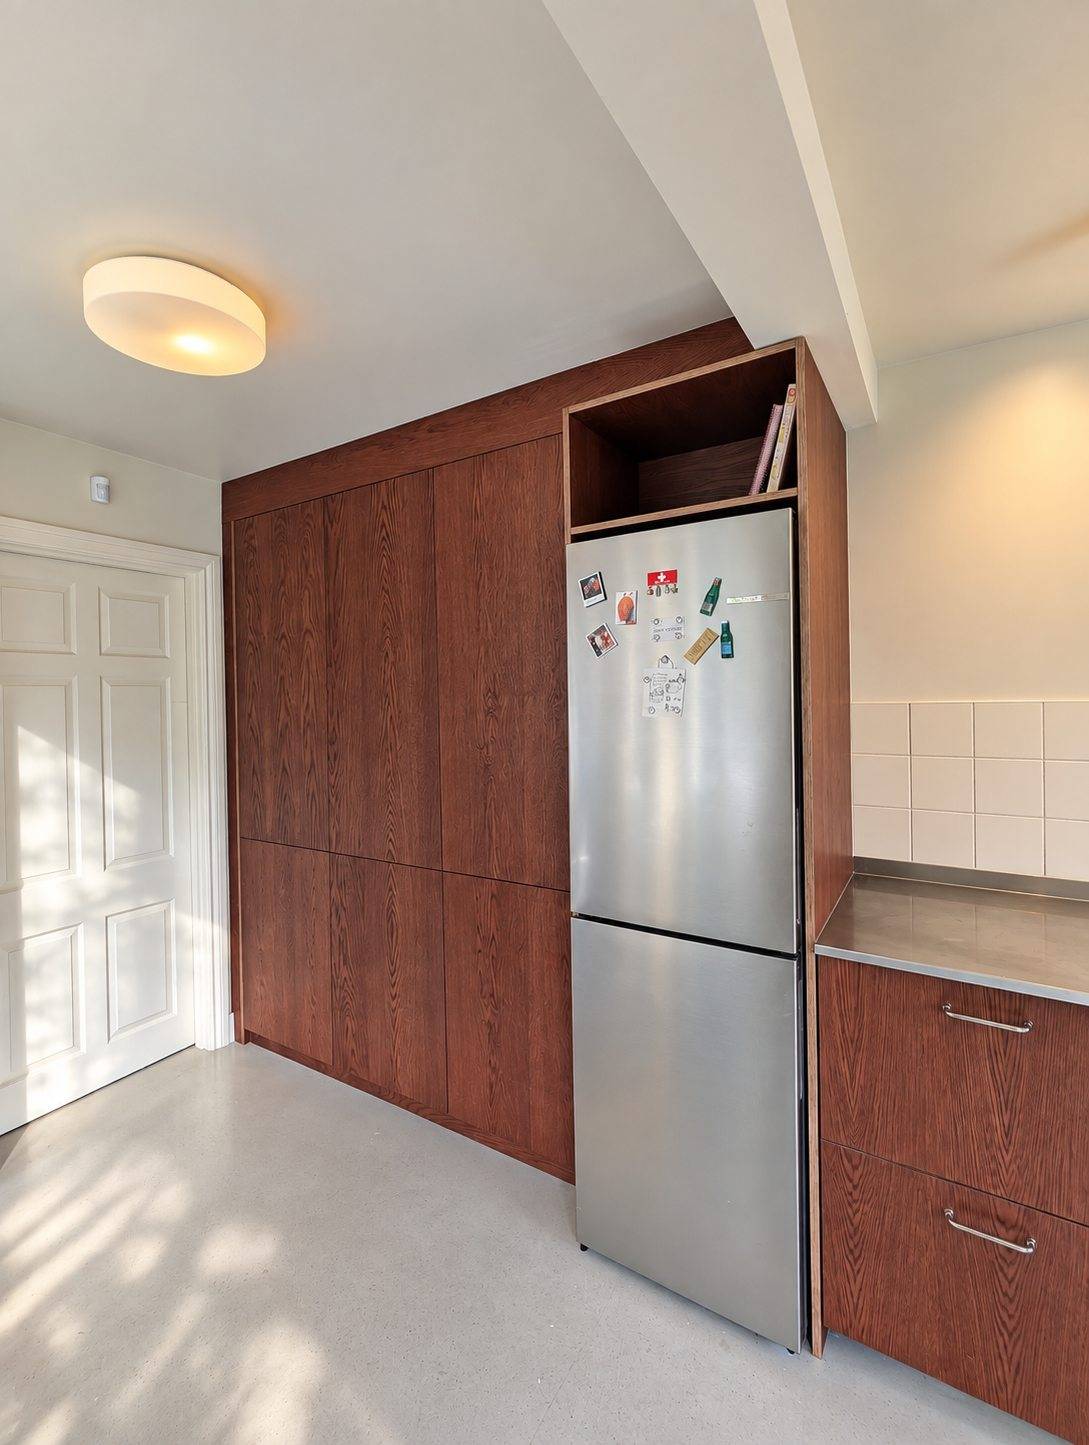
- Kitchen fronts fitted to IKEA base units, plus a custom fridge housing and boiler cupboard
- Design
- The client, with her contractor, Revivo
- Material
- Birch plywood veneered in crown-cut oak, dyed red mahogany
- Worktop
- Stainless steel, welded sink
- Location
- Southwark Park Road
- Completed
- August 2026
The material
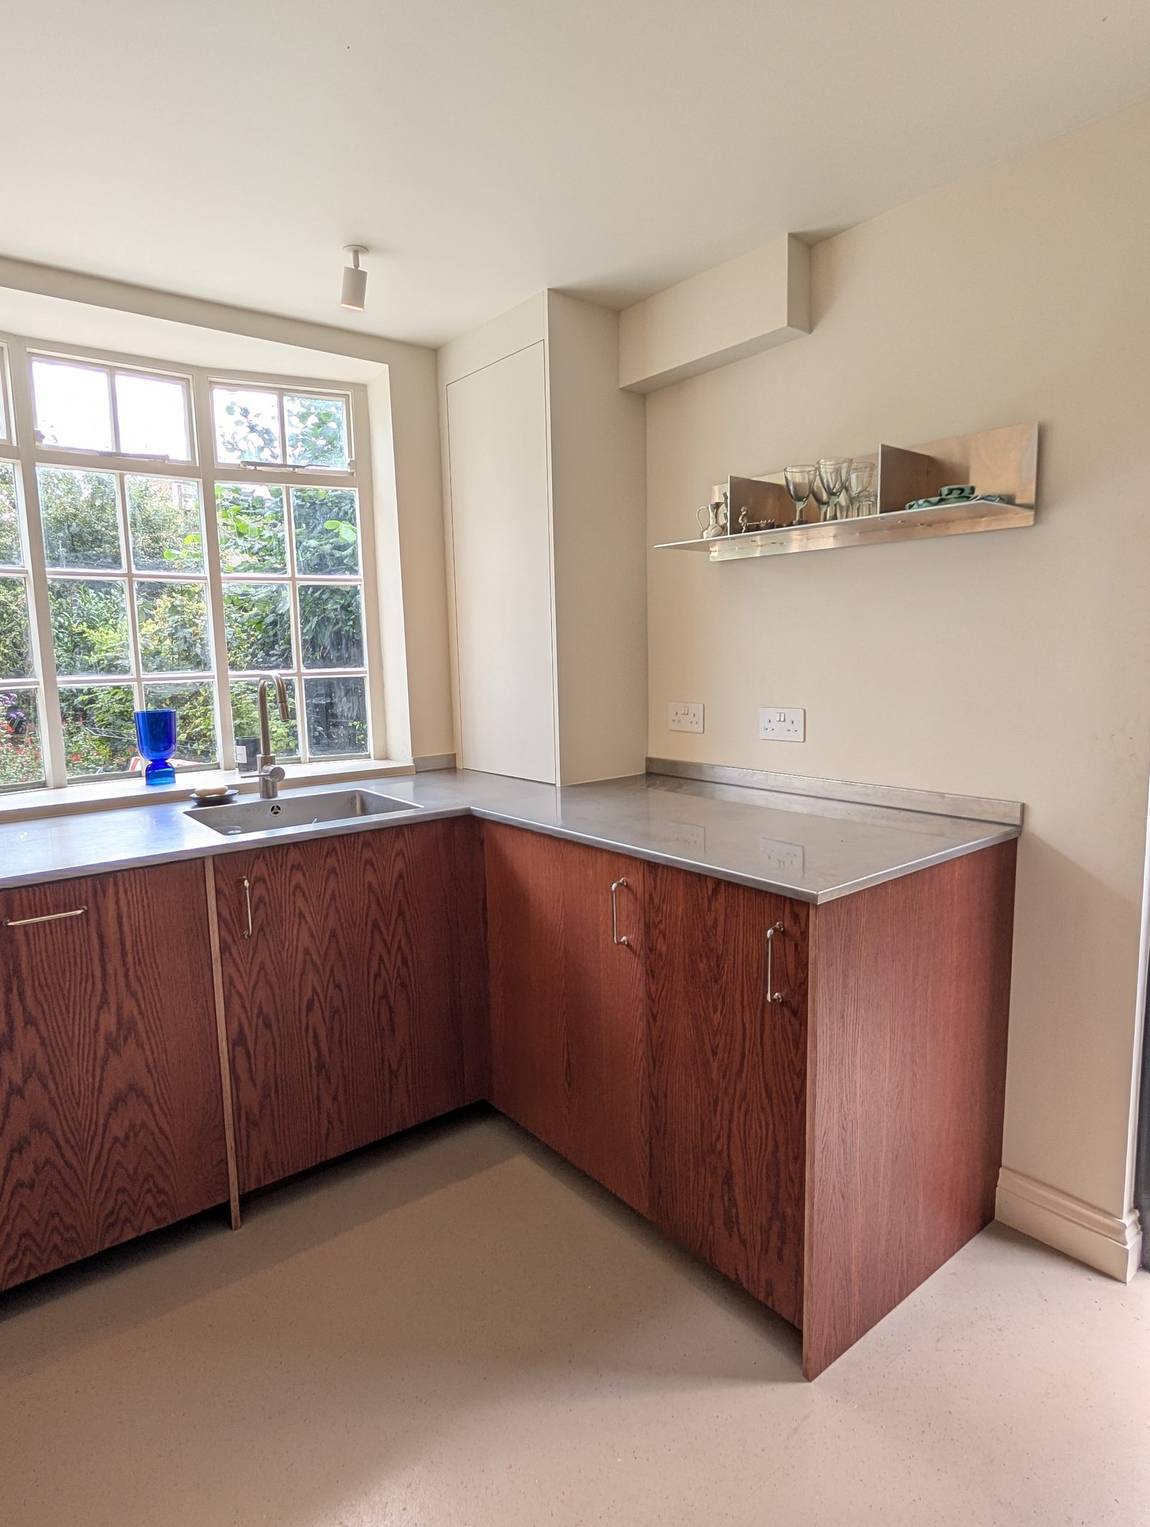
The cabinet fronts are birch plywood veneered in crown-cut oak. The veneer was dyed with a water-based dye to a red mahogany, rather than left as natural oak or finished with a stain that sits on the surface. Crown-cut veneer gives a strong, cathedral-shaped grain, and the sheets were chosen and set out so the most prominent grain fell on the most visible fronts, in front of the sink and at eye level, rather than distributed evenly by chance.
Fitted to IKEA carcasses
The fronts were made to fit IKEA base units, with the workshop’s work confined to the fridge housing and, separately, the boiler cupboard. It is a route that puts the budget into the joinery that is seen and touched, rather than into cabinet boxes that are not.
Worktop and sink
The worktop is stainless steel, with the sink welded in rather than dropped in as a separate unit, so the run reads as one continuous surface with no rim around the bowl.
The boiler cupboard
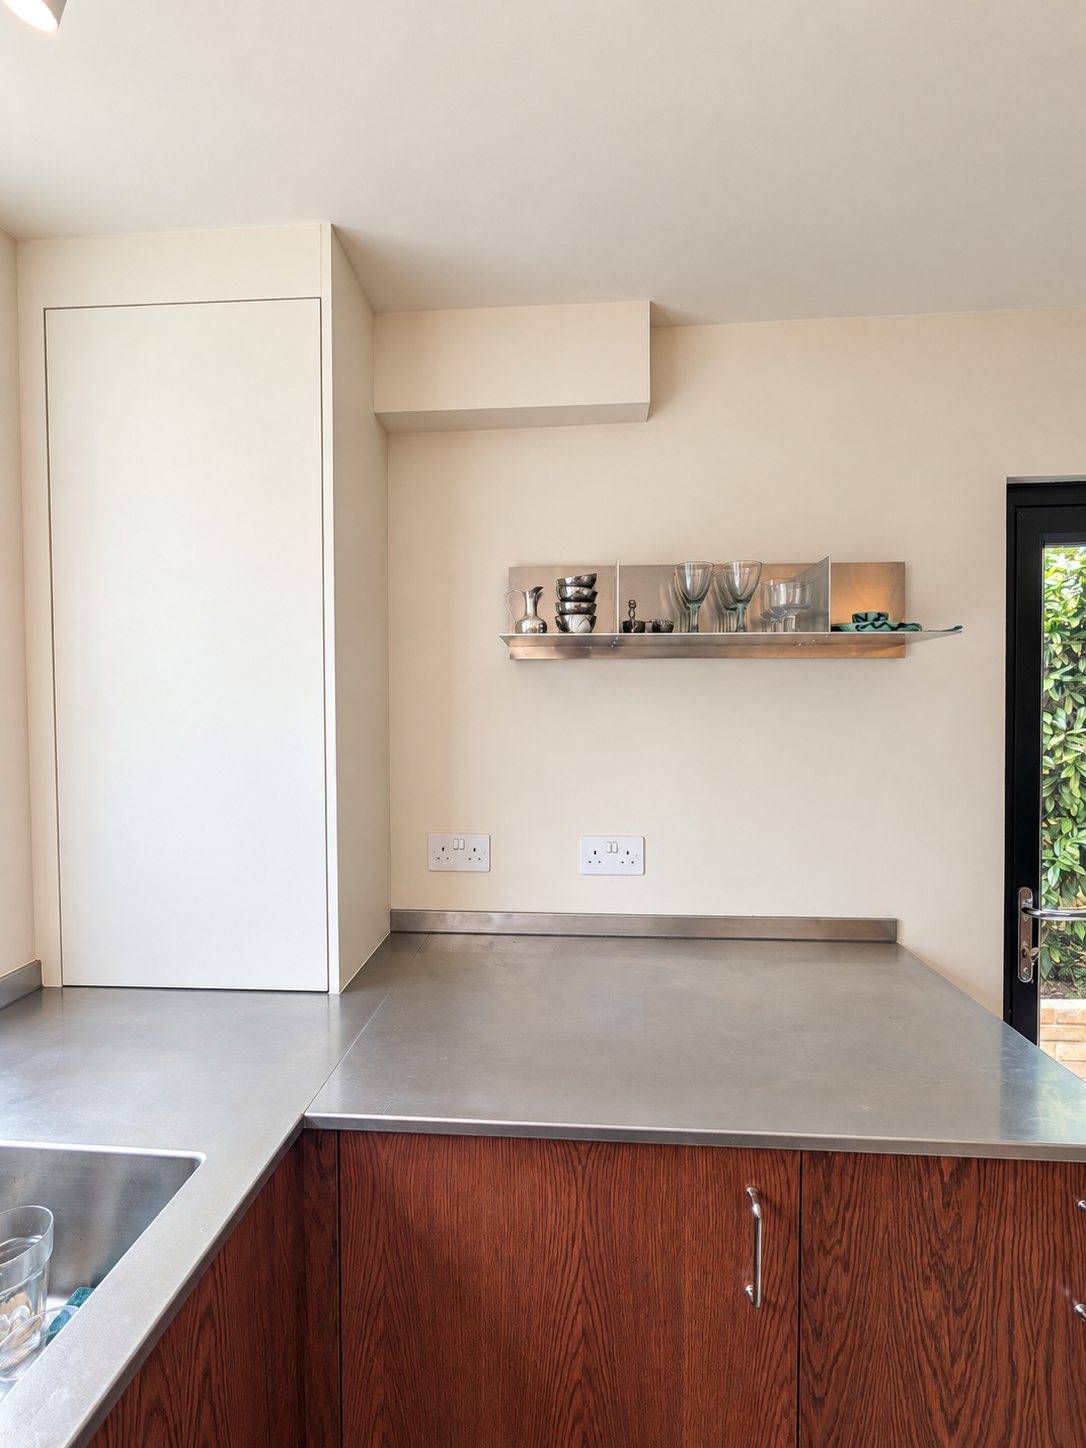
The original plan, to the right of the sink, was a larger custom unit with concertina doors, built to hide the bulkier worktop appliances and the boiler behind it. Once made, that much oak in one run of the kitchen read as heavy, close to oppressive, rather than as the feature it was meant to be. We raised this with the client, and the resolution was to take that unit out: the boiler cupboard was redone in a neutral finish so it reads as the wall rather than as cabinetry, with steel shelving added alongside for extra storage.