Wickham Road
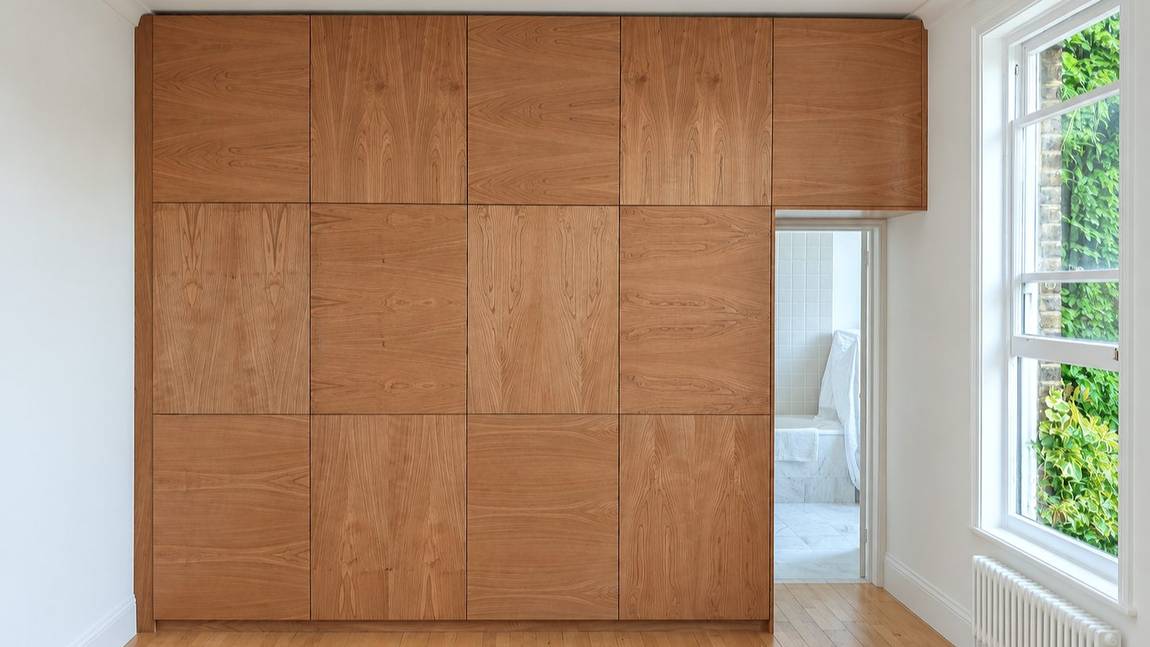
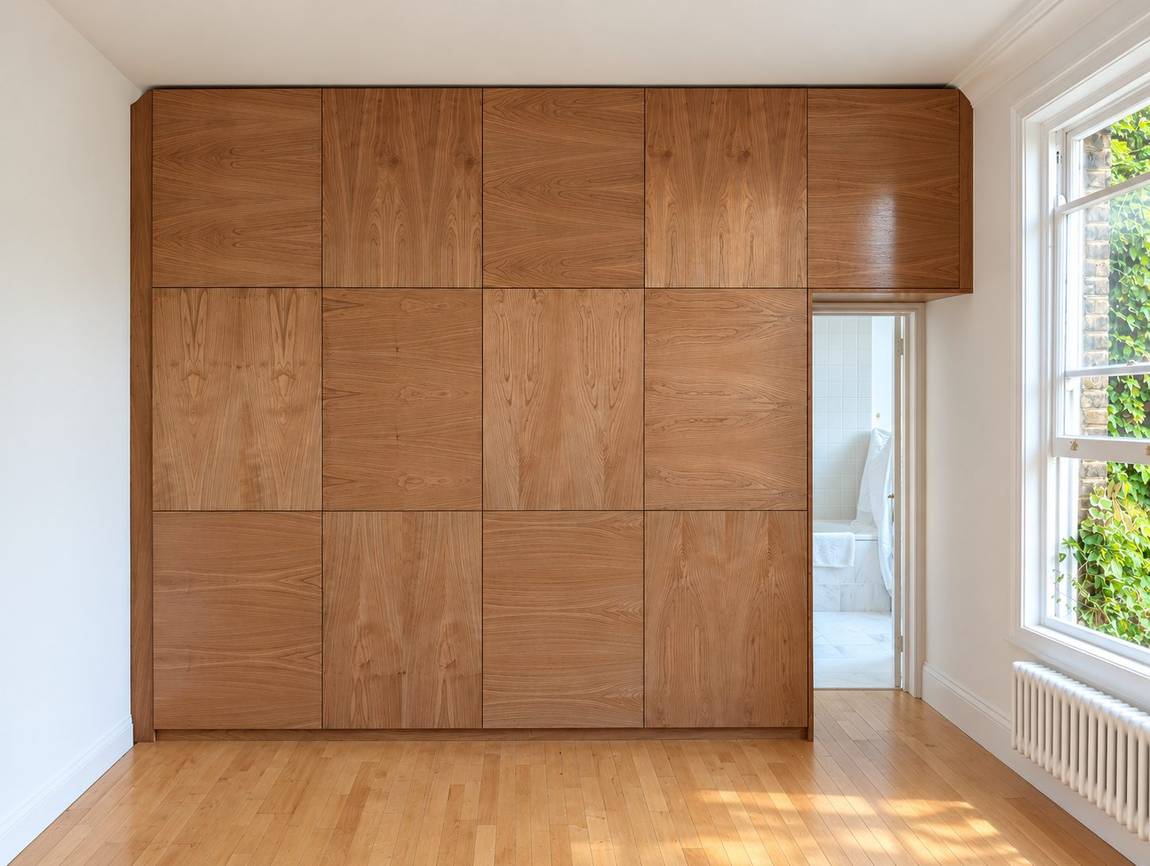
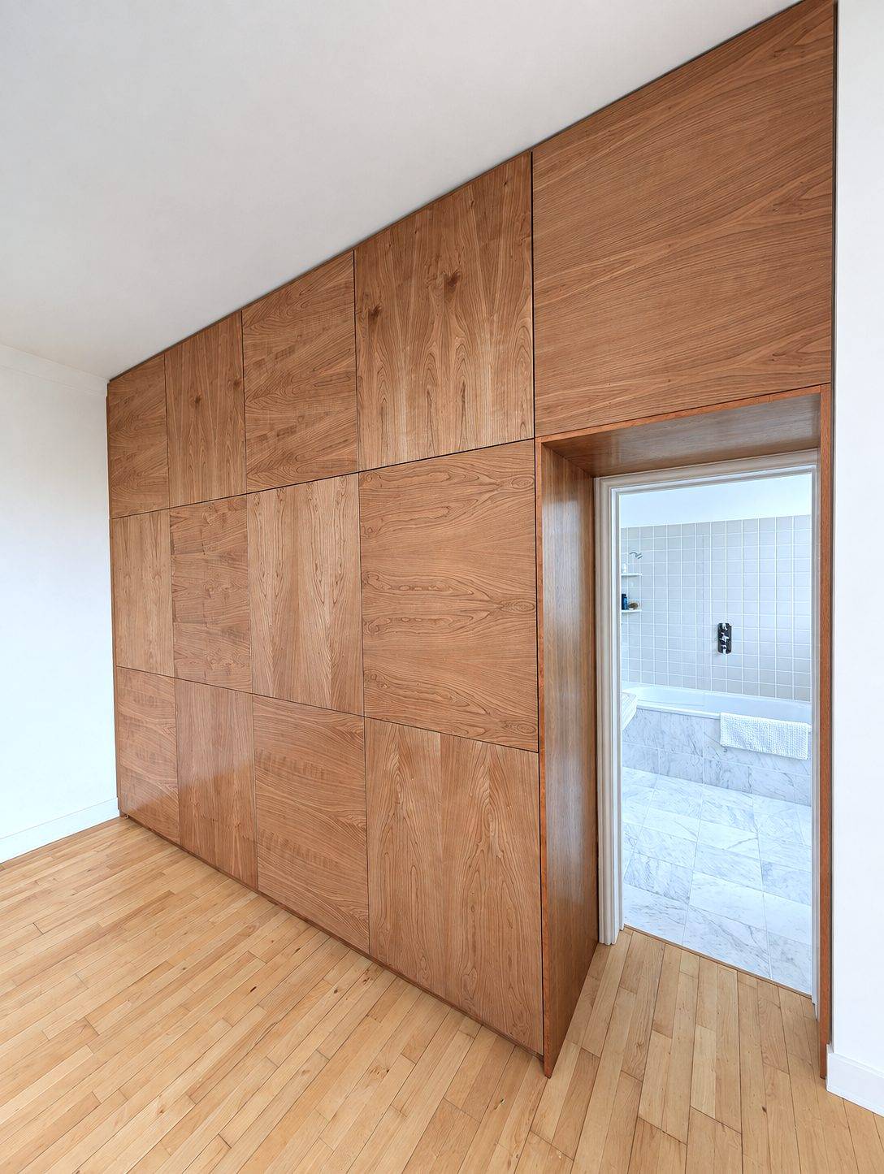
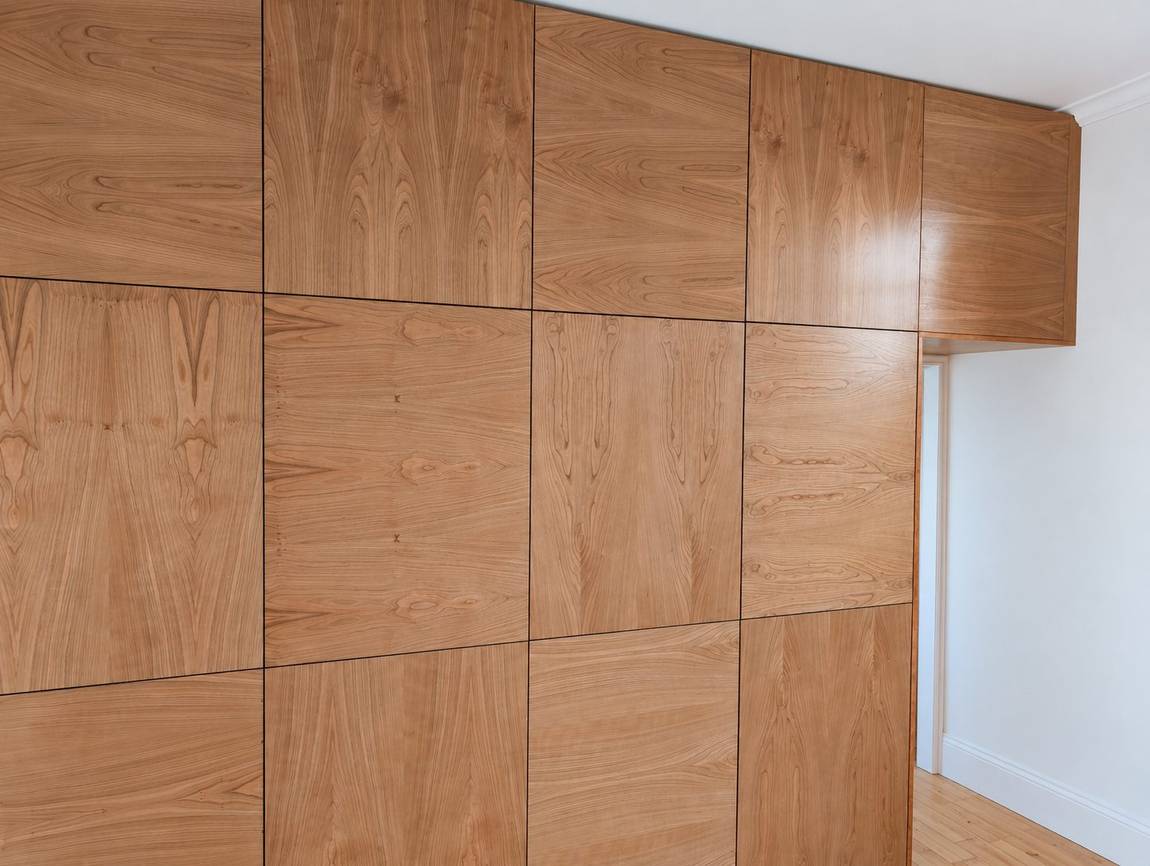
A full-height wardrobe wall in birch plywood veneered with cherry, finished in high-gloss shellac, with the door above extended into a cupboard over the en-suite opening
- Client
- Julia
- Scope
- Full-height fitted wardrobe wall with an integrated en-suite doorway
- Design
- Universal Joinery
- Material
- Birch plywood veneered in cherry
- Finish
- High-gloss shellac
- Location
- Wickham Road
- Completed
- September 2025
The brief
The room is a bedroom in a high-ceilinged Edwardian house, with an en-suite bathroom opening off it. The client’s brief was to maximise storage across the full height and width of one wall, with the doorway through to the en-suite built into that same run rather than left as a break in it.
Alternating the grain
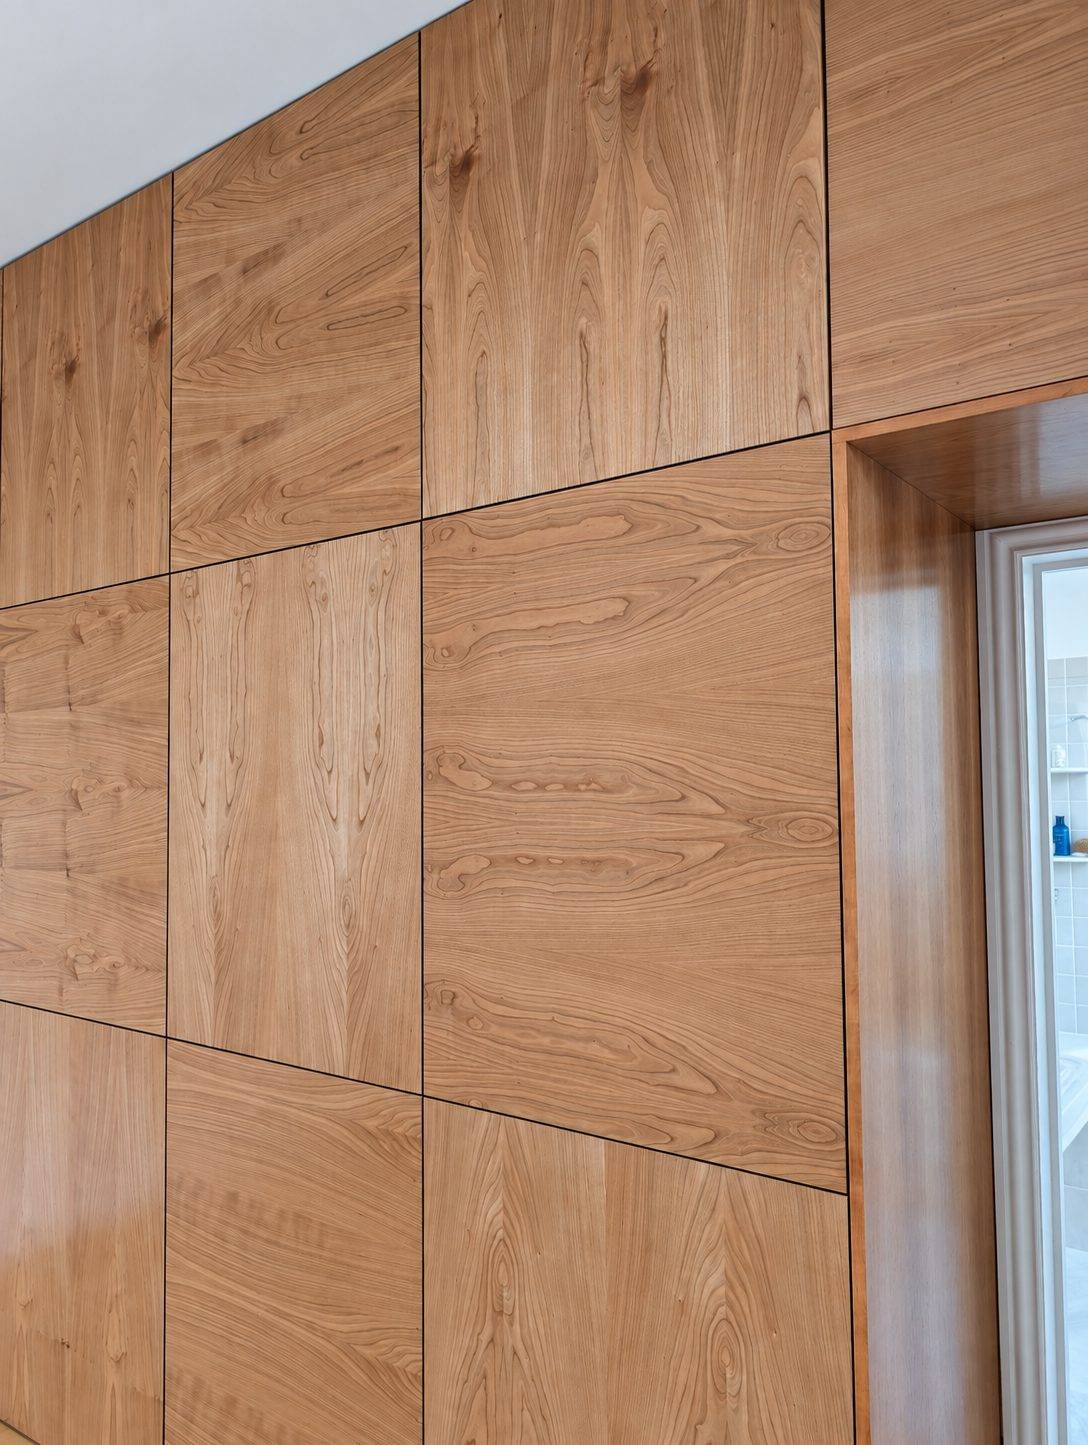
Birch plywood veneered in cherry, at this scale, risked reading as one solid, heavy mass. The grain on the door fronts was alternated panel to panel, some running straight, some book-matched, so the wall breaks into a pattern rather than a single sheet of colour. It is a light room, and the cherry was chosen to work against that, with a mid-century character to the finish.
The en-suite opening
The doorway through to the en-suite sits within the run rather than beside it. The wardrobe carries on above the opening as a cupboard, so the storage continues across the full height of the wall and the doorway reads as part of the joinery rather than an interruption to it.
Finish
The client asked for a high-gloss finish, applied in shellac. It does not read strongly in the photographs, but it is a deliberate and visible choice in the room itself.